Share
A building within a building - the FAKRO Nederland showroom that brings architecture to life
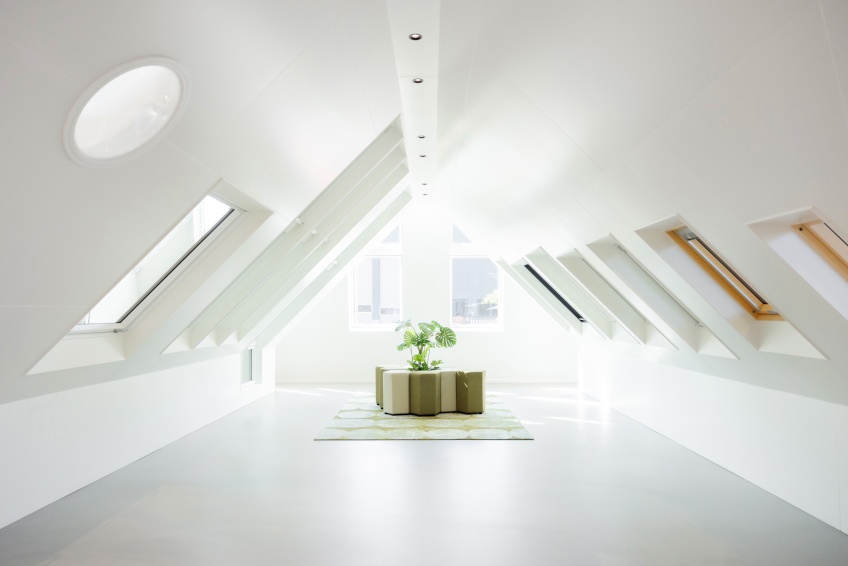
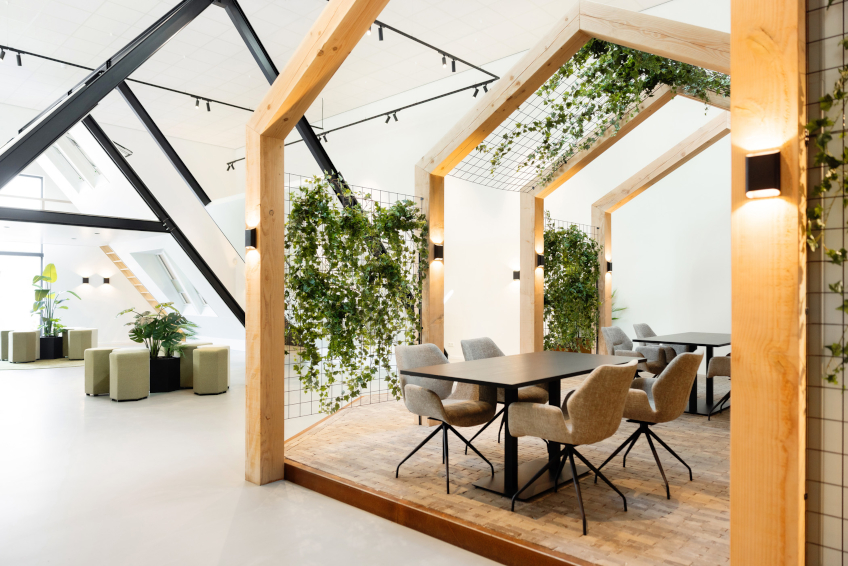
A showroom can present products. It can also tell the story of a brand. In Groesbeek, however, a much more ambitious approach was taken. A space was created in which the architecture itself became the exhibition, allowing visitors to experience FAKRO products in their real-life context.
One structure, many technologies
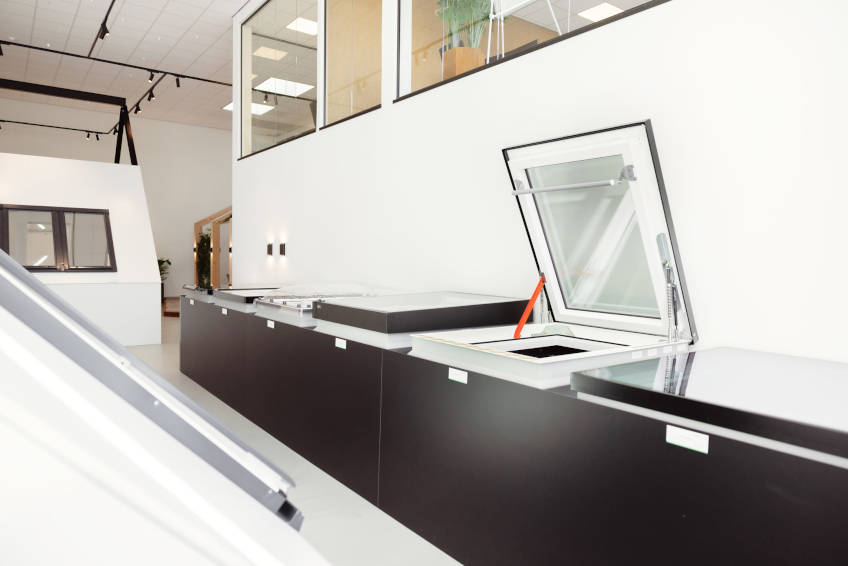
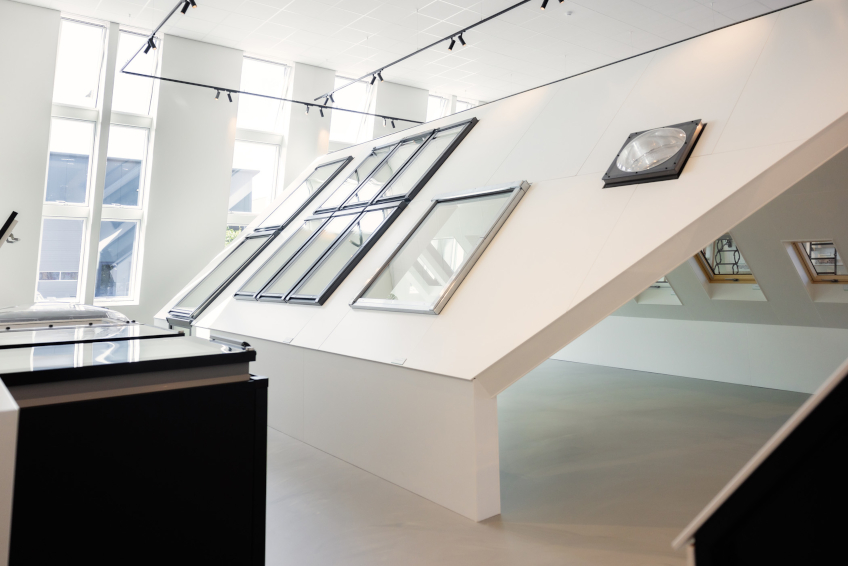
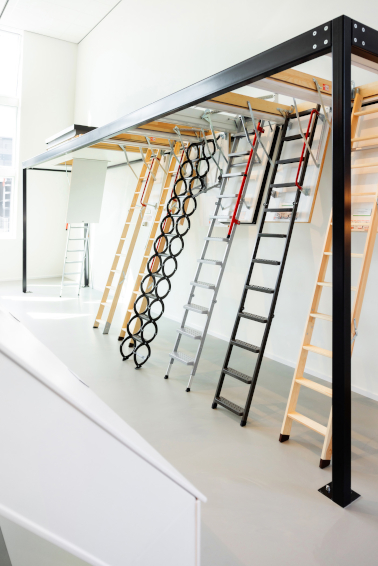
The new showroom was created as a centre for meetings, training sessions and product presentations for business partners, architects, contractors and private investors from the Netherlands. The main challenge was to present FAKRO’s broad product portfolio without creating the impression of a traditional exhibition hall. Pitched and flat roof windows, sun tunnels, loft ladders and accessories all had to be brought together in one display while maintaining architectural consistency and a clear functional layout.
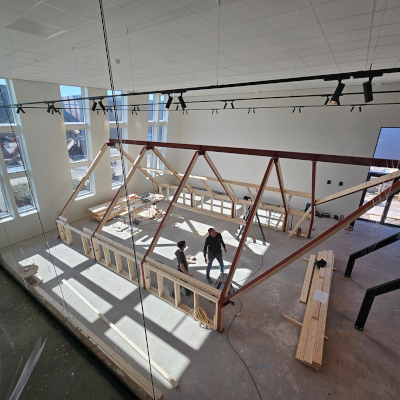
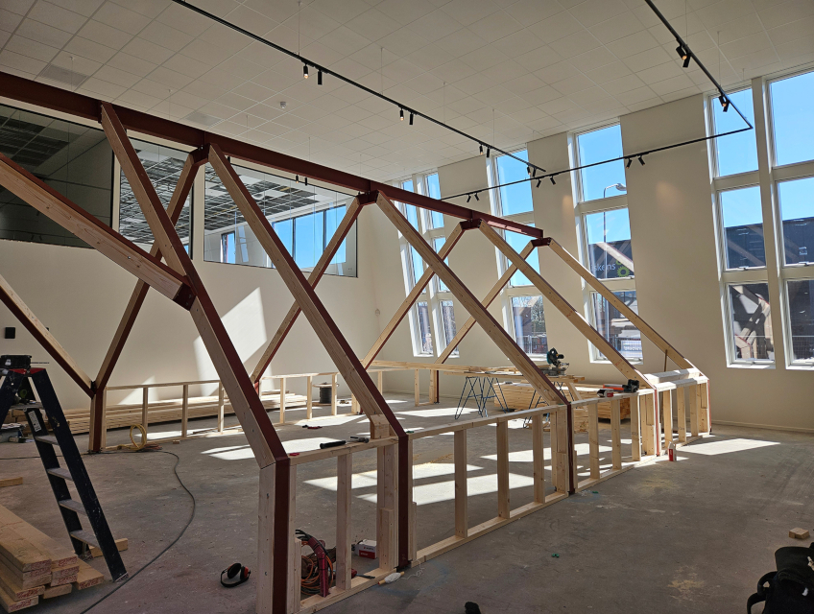
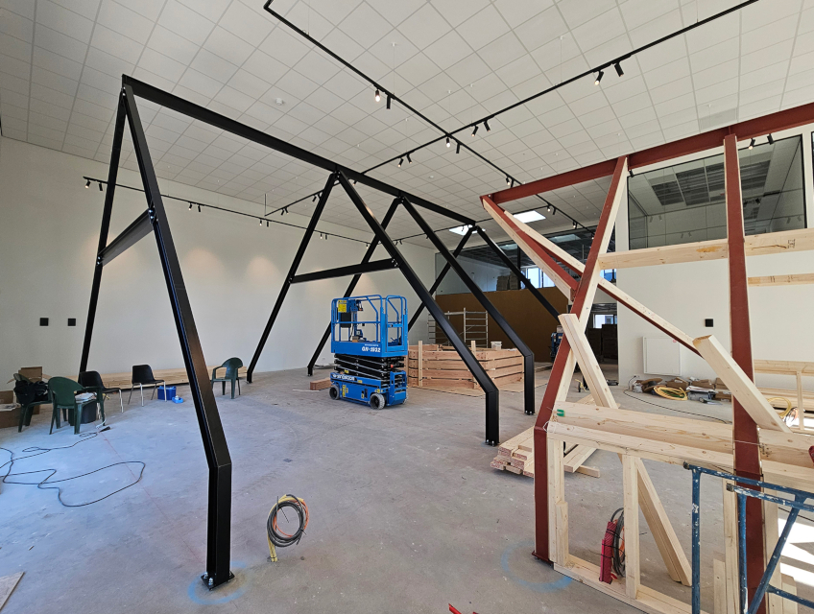
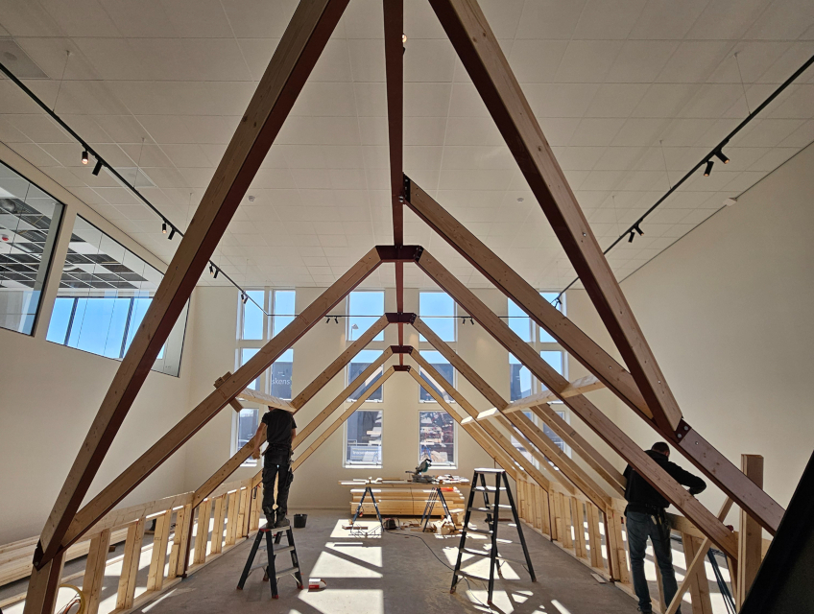
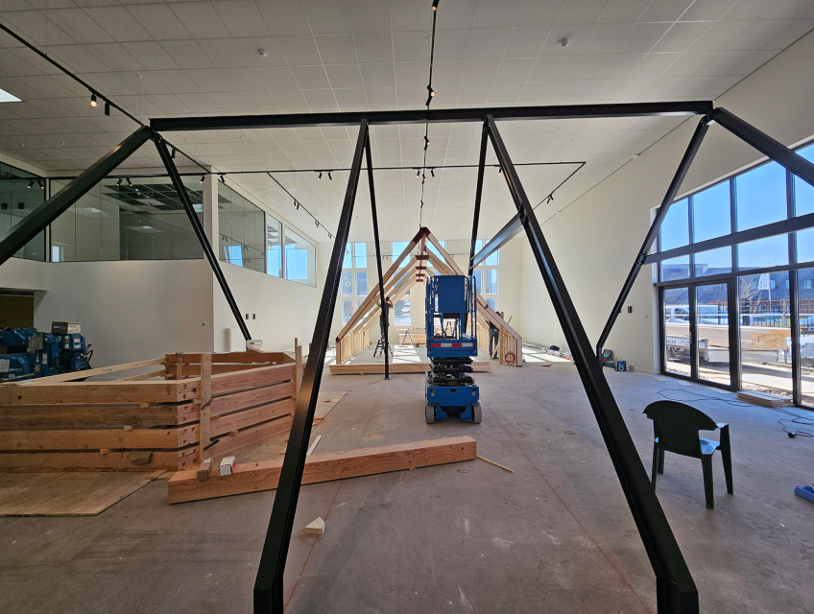
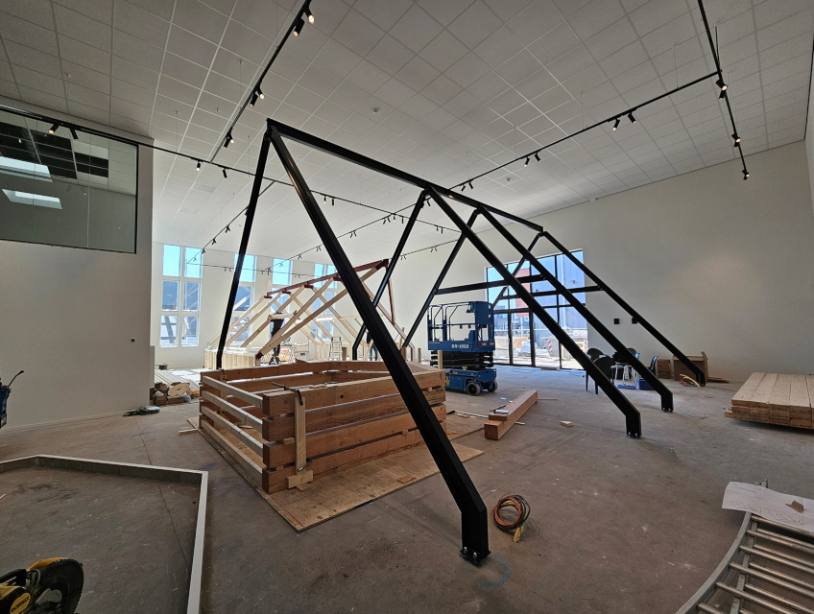
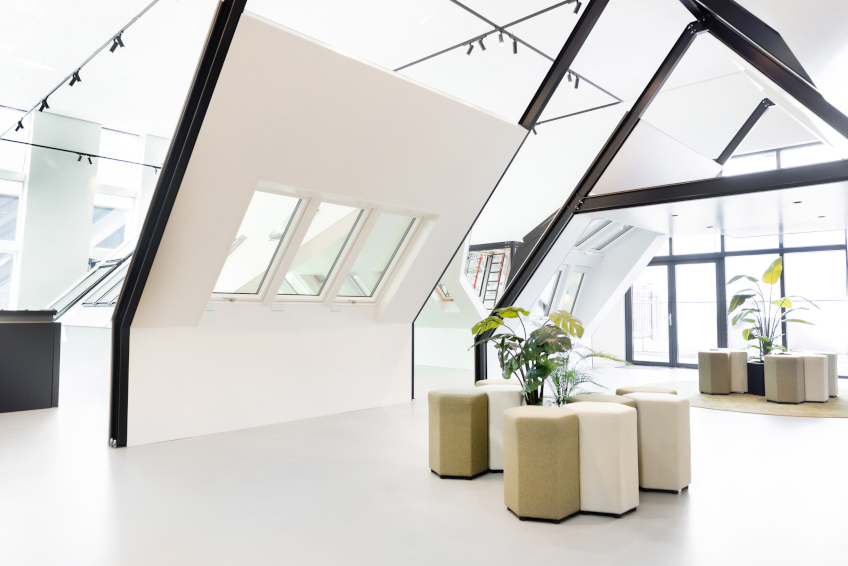
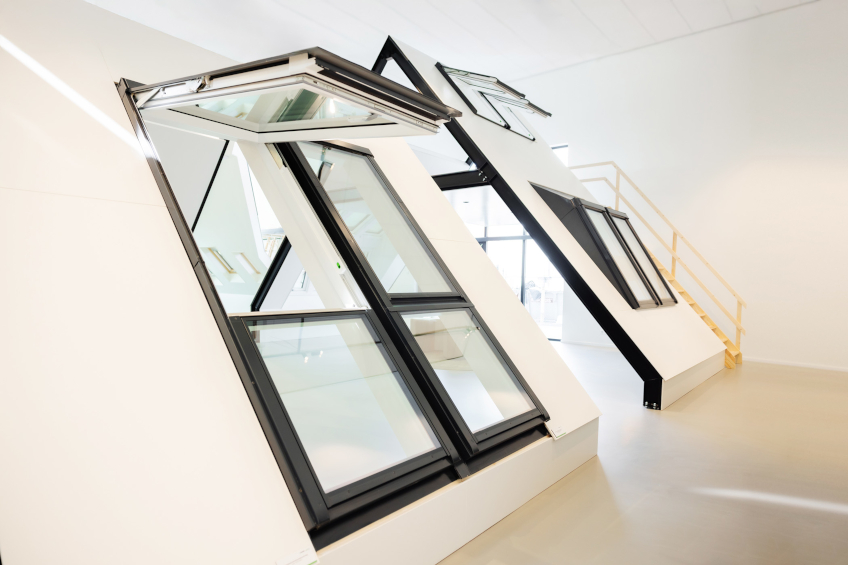
The solution was to design the showroom around full-scale roof structures. Different forms were created with varying roof pitches, along with sections of ceilings replicating real solutions used in modern construction. The concept was developed jointly by the FAKRO Nederland team and FAKRO specialists. As a result, the exhibition closely reflects the actual installation and operating conditions of the products.
Architecture that invites visitors inside
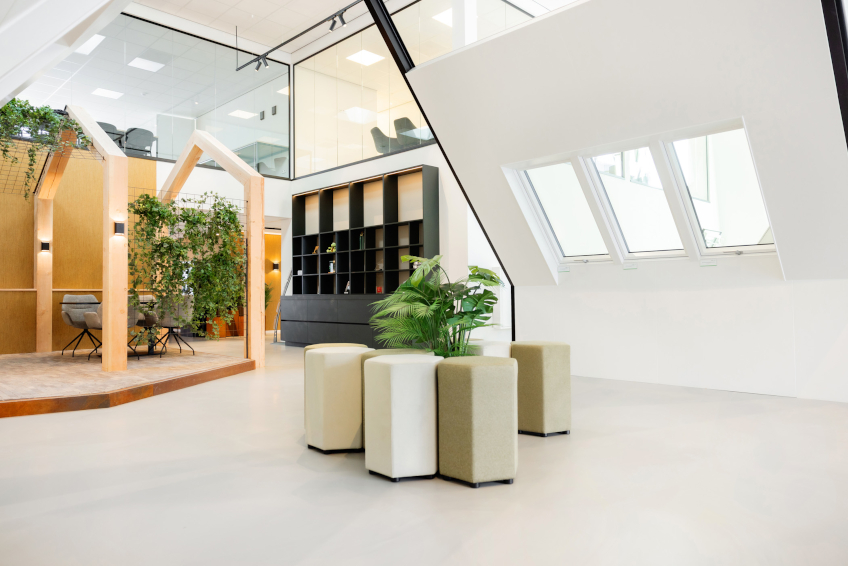
 The showroom is located within the FAKRO Nederland office building. Eighteen wooden FTU-V U30 roof windows in two sizes were installed in the roof slopes. Natural lighting is supplemented by two DEF DU6 flat roof windows and a DRF DU flat roof access window, which provides safe access for maintenance work.
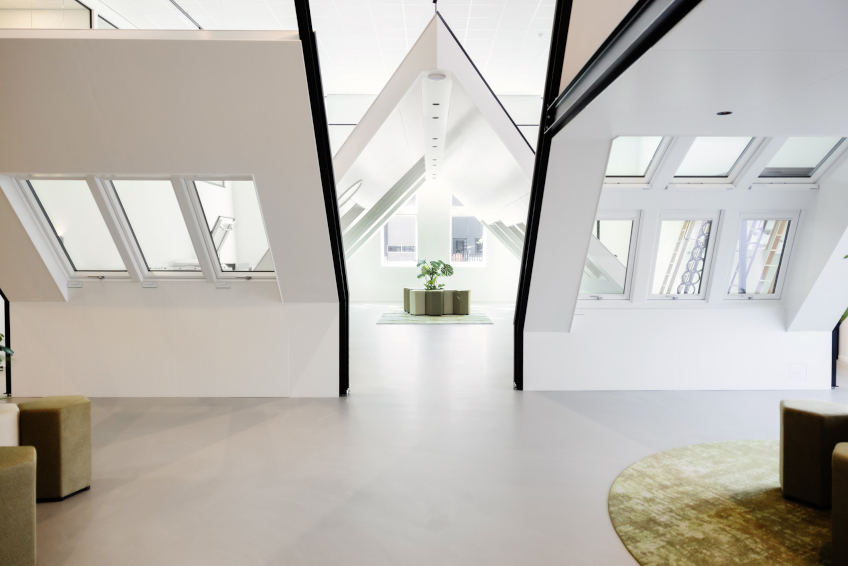
The project required precise design of both the load-bearing structure and the elements replicating the geometry of different roofs. Every detail was adapted to the architecture of the building, creating a space that resembles a small neighbourhood of houses hidden beneath a single roof.
A place where products work
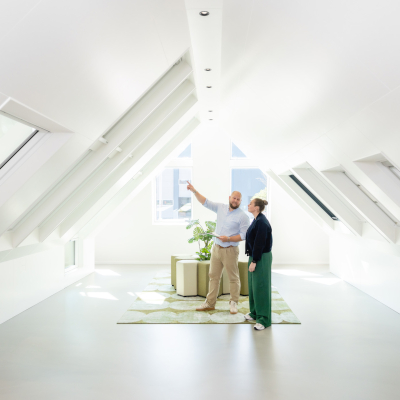 Visitors move between the different exhibition zones, comparing solutions installed in real roof and ceiling structures. The products are not presented as individual exhibits. Instead, they form a coherent system that demonstrates the relationships between different solutions and their role in modern construction.
The showroom in Groesbeek was designed primarily with practical use in mind. It is a place where architects, contractors, investors and end users can experience products in conditions similar to real-life use, gain a better understanding of installation-related issues and see how daylight and roof design influence the way a building functions. As a result, the new FAKRO Nederland headquarters serves not only as a space for presenting the company’s product range, but also as a centre for knowledge sharing and the exchange of experience.
In Groesbeek, FAKRO products are not simply displayed in the exhibition. They are what the exhibition is built from.
Information
Building: FAKRO Nederland showroom
Location: Groesbeek, Netherlands


