Share
A Dutch Farm in a Modern Interpretation
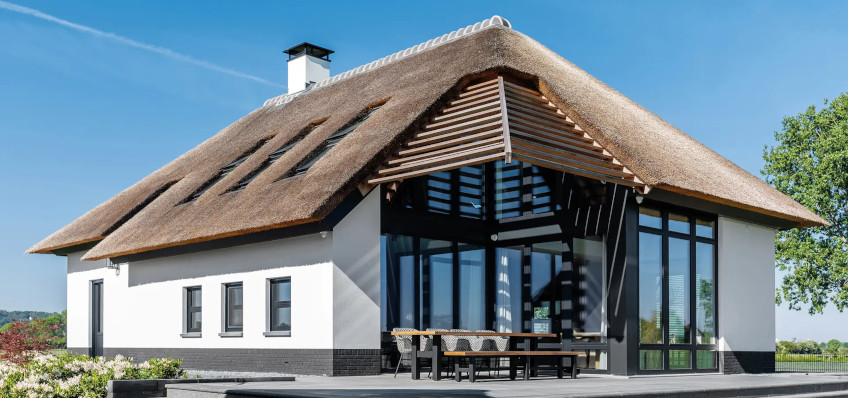
Persingen, a settlement in the Netherlands located near Nijmegen, is one of the smallest yet best-known settlements in the country. A local historic farm underwent a thorough renovation and was transformed into a charming residence. FAKRO joinery became a distinctive symbol of the project’s modern character.
A Renovation with Character
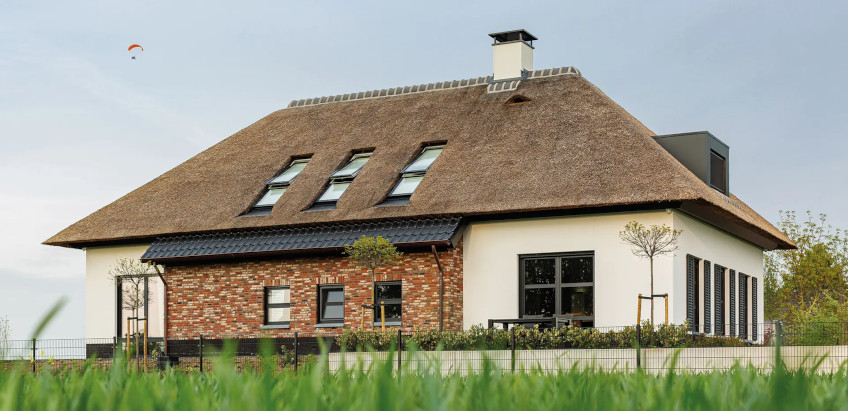
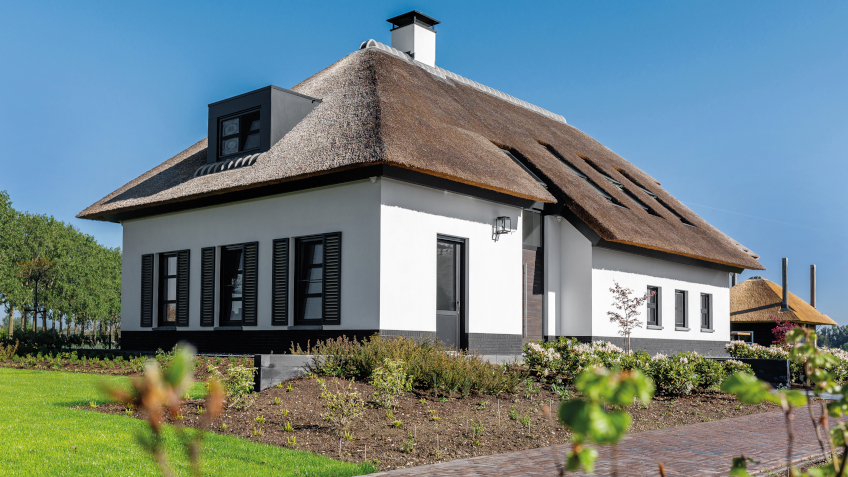
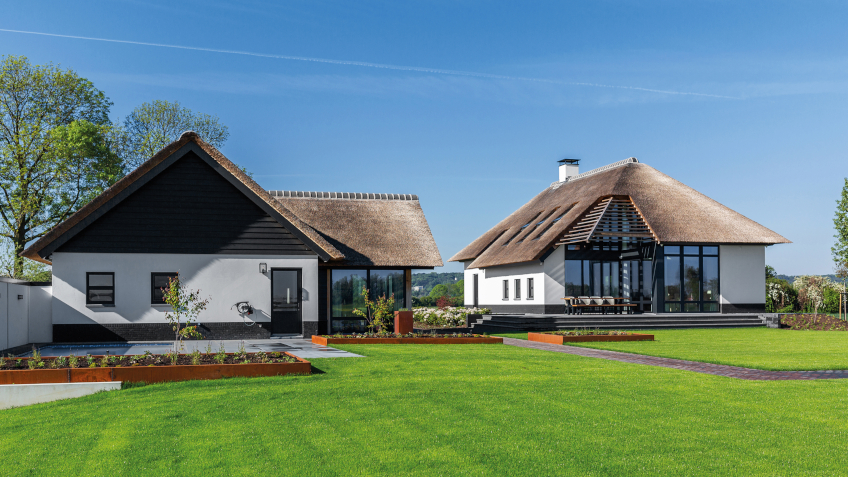
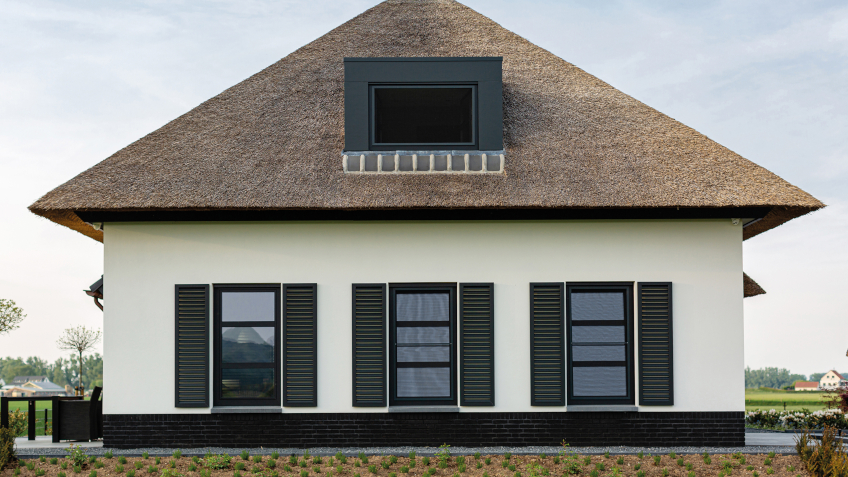
The two buildings that make up the property were renovated in a way that combines contemporary aesthetics with a traditional atmosphere. Their forms appear light, elegant and fresh, while the thatched roofs give the entire development a particularly natural and idyllic character. This combination of modern design and rural architecture creates a peaceful atmosphere that encourages rest and relaxation.
The renovation included FAKRO roof windows and large-format FAKRO INNOVIEW vertical windows. Consistent in terms of form and character, these products create a harmonious composition in which every detail has been carefully considered and matched.
Natural Light beneath the Roof
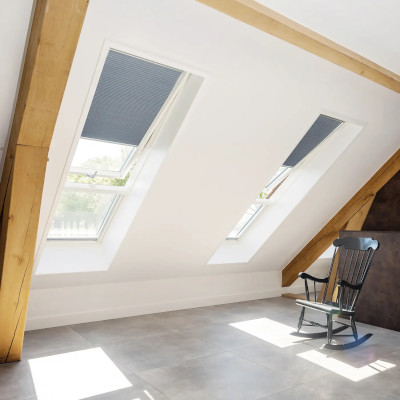 The bedroom located in the attic of one of the buildings was illuminated with FDY-V/U U3 Duet proSky wooden roof windows. The daylight entering through them makes the room appear even more spacious and light. The FDY-V/U U3 Duet proSky is a double-sash roof window. The upper sash opens using a pivot mechanism, while the pivot axis positioned above the midpoint of the window allows even a tall person to approach the open sash comfortably. The windows are equipped with a U3 double-glazed unit and a quadruple sealing system. They were coated three times with white polyurethane lacquer, allowing them to blend seamlessly with the white walls.
Wooden roof windows were also installed in the attic of the second building. In this case, FTP-V centre-pivot windows were selected. They were finished with a clear acrylic lacquer, which highlights the natural structure of the wood and gives the interiors a timeless quality.
The attic windows were fitted with APF pleated blinds. Their honeycomb fabric with an internal aluminium coating provides effective room darkening. The top-down system, with movable upper and lower rails, allows the amount of light entering the interior to be adjusted, improving comfort in the space beneath the roof.
Glazing Arranged along a Single Axis
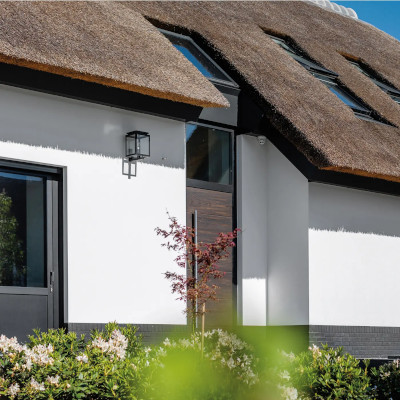 An interesting addition is the extra glazing positioned directly above the entrance door. One element is vertical, while the other, located higher in the roof slope, is an FNP non-opening roof window. Wood was once again selected, this time in its natural colour, reinforcing the visual consistency of the joinery. The arrangement of the windows and door along a single vertical axis gives order to the façade composition and creates a clear, structured rhythm. As a result, the entrance area gains an elegant character both from the exterior and inside the building, while the ground-floor circulation area benefits from an optimal amount of natural light.
Opening the Interiors to Greenery
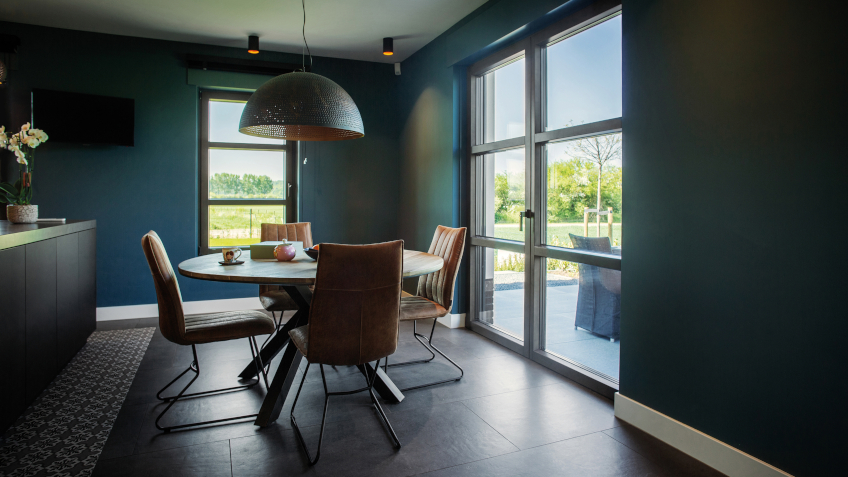
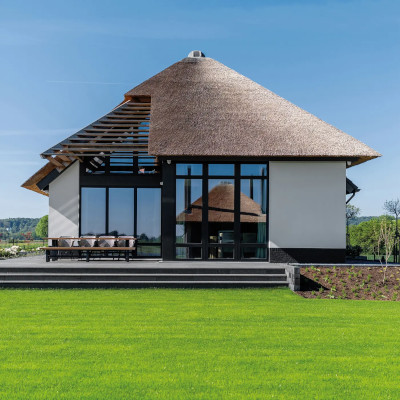 The project also features FAKRO INNOVIEW vertical joinery, which forms one of the key elements of the building’s architectural composition. The large-format glazed areas are particularly noteworthy. They open the interiors to the surrounding greenery and provide the residents with constant visual contact with nature. The extensive glass surfaces distribute natural light evenly throughout the rooms, emphasising their spaciousness and modern character. This solution is perfectly aligned with contemporary design trends, in which openness, transparency and the maximum use of natural light play an important role.
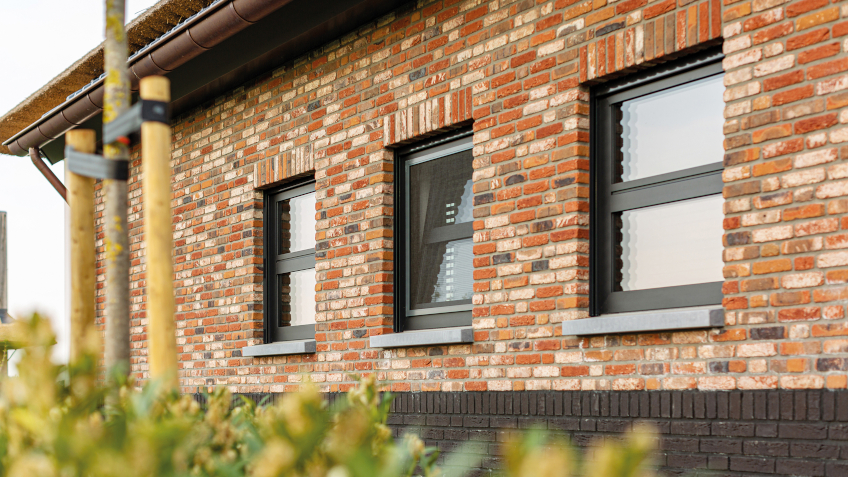
A variety of joinery solutions were used in the building, including tilt-and-turn windows, balcony structures and fixed glazing. The profiles were produced in the FAKRO INNOVIEW timber-aluminium system. On the interior, the wood was finished in Graphite and combined with the Classic profile variant, distinguished by its subtle and elegant lines. The design is completed by black exterior aluminium cladding, which gives the building a modern and distinctive appearance. Thanks to the consistent colour scheme and carefully refined details, the joinery blends harmoniously with the architecture of the building and highlights its prestigious character.
One of the main challenges during the project was the installation of the large-format FAKRO INNOVIEW structures. Precise positioning of the glazing was essential not only for the final visual effect, but also for ensuring comfortable everyday use.
Cooperation at Every Stage and Professional Installation
The success of this exceptional renovation was made possible by close cooperation between specialists from different fields, including designers, technical advisors, contractors and installers. At the project preparation stage, FAKRO provided support in selecting the optimum window solutions, taking into account both the aesthetic requirements and the specific character of the historic buildings. As a result, the roof and vertical joinery form a consistent whole that blends harmoniously with the architecture of the property.
The installation work was supervised by a qualified team of FAKRO specialists, who provided ongoing technical support and oversight during the key stages of the project. The installation of the large-format glazing required particular attention, as its precise positioning was important both for the appearance of the building and for achieving excellent performance parameters. FAKRO experts participated in and supervised the joinery installation process, ensuring that the work was carried out correctly.
The continuous presence of specialists on site enabled the selected solutions to be verified quickly and the installation details to be refined. The result of this cooperation is a project in which innovative products have been combined with professional workmanship. The project as a whole demonstrates that carefully selected materials, a well-considered architectural concept and professional installation can create a space that is functional, stylish and filled with natural charm.
Information
Building: single-family houses
Location: Persingen, the Netherlands
Architect: Investor’s design developed in cooperation with an architect


