Share
A Home Filled with Light and Thoughtful Solutions. FAKRO INNOVIEW Joinery Project and Installation
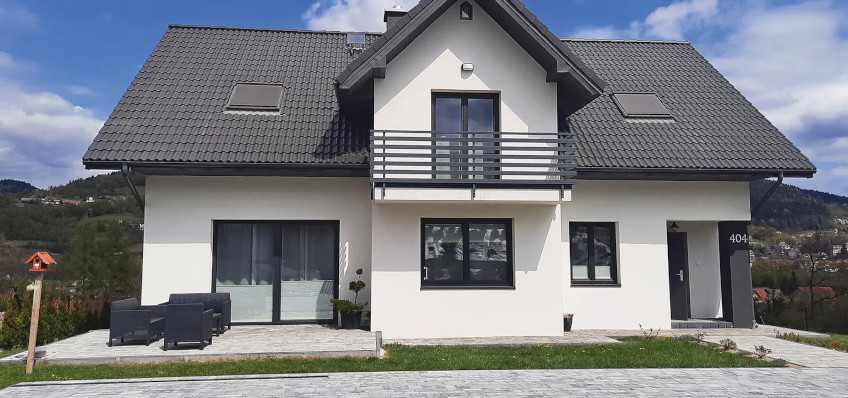
Building a home involves hundreds of decisions that ultimately shape the comfort of everyday life. In the case of this project in Podłopień, the investors knew from the outset that they wanted modern, proven solutions that would be not only visually appealing, but also functional and durable. FAKRO INNOVIEW vertical joinery became an important element of the project, creating a consistent whole in terms of both appearance and everyday use.
The detached house was designed in a modern yet timeless style. One of its greatest assets is the extensive glazing, which allows natural light to flow into the interiors. Rather than dominating the building, the glazed areas blend harmoniously with its architecture, emphasising the lightness of the design and providing the residents with a comfortable connection to the surroundings.
Joinery Refined in Every Detail
FAKRO INNOVIEW timber-aluminium vertical joinery was used throughout the building. The windows were made of pine wood finished in a classic white colour, which perfectly complements the bright interior design. The investors selected the Classic profile, distinguished by its subtly angled finish, which gives the structure an elegant and timeless appearance. On the exterior, black RAL 9005 aluminium cladding was used to emphasise the modern character of the building.
The project features FAKRO INNOVIEW tilt-and-turn windows, combining everyday convenience with the option of easily ventilating the rooms. Their functionality goes hand in hand with their appearance, making them an excellent match for contemporary detached housing. The joinery also includes balcony windows installed, among other places, in the children’s rooms. They provide access to natural light while further opening the interiors to the surrounding space.
A Modern Opening onto the Terrace
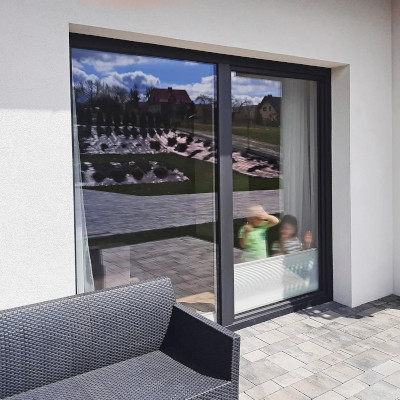 The PSK tilt-and-slide doors installed in the living area also deserve particular attention. This solution fits harmoniously into the concept of a modern home open to the garden. PSK doors combine the convenience of a sliding sash with the option of tilting it, providing effective room ventilation while maintaining safety. Thanks to the consistent design of the timber-aluminium profiles, they blend seamlessly with the remaining FAKRO INNOVIEW joinery, creating a uniform and elegant whole. An additional advantage is that the doors do not take up space inside the room when opened. This improves everyday comfort and allows greater freedom in interior arrangement.
Light, Space and Closeness to Nature
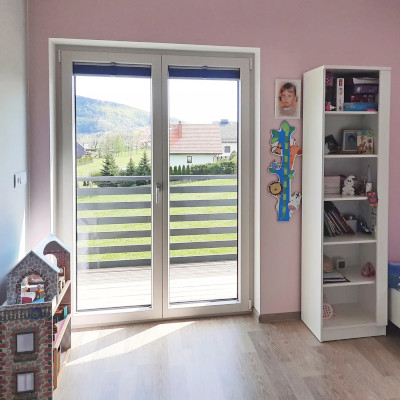 INNOVIEW joinery perfectly complements the character of the project. Slim profiles and carefully selected proportions ensure that the windows look elegant both from the outside and within the interiors. They make the rooms bright, welcoming and filled with natural light, which changes their atmosphere throughout the day. It is precisely such details that shape the character of a home and influence the comfort of its residents every day.
The living area plays a particularly important role, with the glazing opening the interior onto the terrace and garden. As a result, the boundary between the house and its surroundings becomes less noticeable, allowing the residents to make full use of the advantages of the plot. Views of greenery, access to natural light and a sense of spaciousness make the interiors even more welcoming and comfortable.
Installation Supported by the Experience of FAKRO Specialists
Professional installation carried out by an experienced team of FAKRO specialists was an integral part of the project’s success. The products required correct installation in order to make full use of their capabilities and ensure many years of comfortable operation. In the house in Podłopień, all work was completed with precision and close attention to every detail.
FAKRO experts supervised the project and supported the installation process with their knowledge and experience. Close cooperation between all parties involved made it possible to achieve a high standard of workmanship, reflected both in the appearance and in the performance of the installed joinery.
A Practical Installation Lesson
The project in Podłopień became not only an example of the successful use of FAKRO INNOVIEW joinery, but also a valuable opportunity for installers to exchange experience. Thanks to the investor’s openness and the involvement of FAKRO specialists, the property was used as a venue for a practical installation training session. Participants were able to observe the work in real construction conditions, allowing the solutions used in the installation of vertical joinery to be discussed in detail.
The training covered all key stages of the installation process. Particular attention was paid to factors that directly affect the durability, airtightness and comfort of using the windows. By working on an actual building, participants could see how theory translates into practice and how important precision is in the execution of every detail. Initiatives of this kind provide installers with a valuable source of knowledge and help them develop the skills required for demanding projects.
The house in Podłopień is an example of a project in which architecture, technology and quality workmanship complement one another. The result is a comfortable living space that retains its character regardless of the season or changing design trends.
Information
Building: single-family house
Location: Podłopień, Poland
FAKRO products used: INNOVIEW façade windows


