Share
A Home with Character Begins with the Right Decisions. FAKRO INNOVIEW Case Study in Pasierbiec
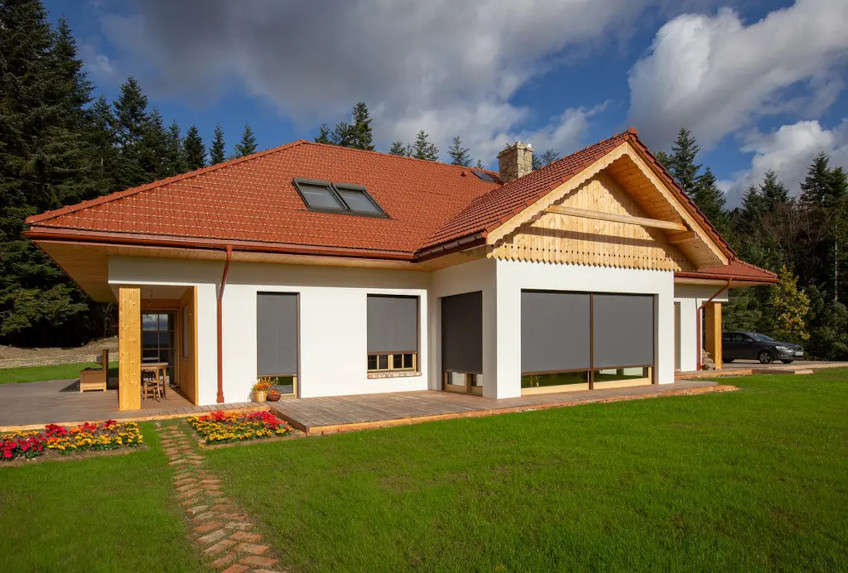
Behind every bespoke joinery project lies a process that is no longer visible once the building has been completed. It involves dozens of decisions made together with the investor, careful material selection, precise manufacturing and professional installation. These elements determine not only the appearance of the building, but also the comfort of using it for many years. The house in Pasierbiec is an example of a project in which traditional architecture meets modern craftsmanship. The manor-house-inspired form, natural wood and large-format glazing create a consistent whole, demonstrating that contemporary joinery can blend harmoniously with timeless architecture.
A project created together
The selection of the joinery began while the house design was still being refined. Decisions concerning the window structure, type of wood and finishing details were made with the overall architectural consistency in mind. The process was carried out in cooperation with a FAKRO advisor, who supported the investor throughout the successive stages of the project and helped select solutions that met both the design requirements and the functional needs of the building.
FAKRO INNOVIEW joinery is made to individual order, which means that each element can be tailored to a specific project. The choice of wood species, profile type, opening method and window divisions forms part of the design process. As a result, the joinery was incorporated into the architecture of the house at the design stage rather than only during the finishing works.
Wood That Defines the Character of the Home
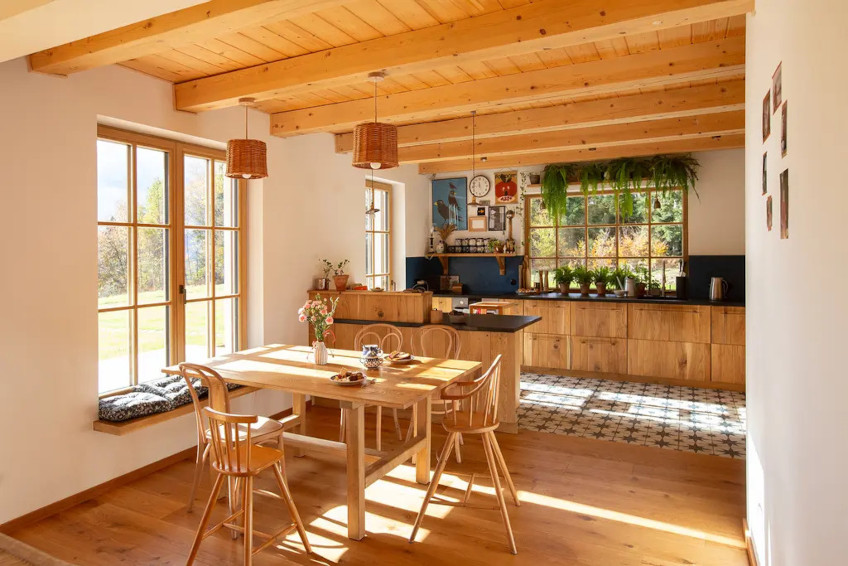
This project features FAKRO INNOVIEW IV92 wooden windows made of oak. Oak is valued for its durability, hardness and distinctive grain pattern, which is why it has long been used in construction joinery and projects with a classic architectural character. When a transparent lacquer finish is used, the quality of the raw material becomes particularly important. The wood used in the production of INNOVIEW joinery is carefully selected in terms of both quality and appearance. This is especially significant for finishes that expose the natural grain pattern. As a result, each element retains the individual character of the wood while remaining visually consistent with the other joinery components.
The CLASSIC profile refers to traditional wooden joinery and complements the architecture of the building. The overall design is enhanced by Venetian glazing bars, which give the windows the classic rhythm characteristic of manor-house architecture. The wooden glazing bars are applied directly to the surface of the glass, preserving the traditional appearance of divided window panes without restricting the flow of natural light into the interior. As a result, the joinery becomes an integral part of the building’s architecture.
Traditional architecture and modern solutions
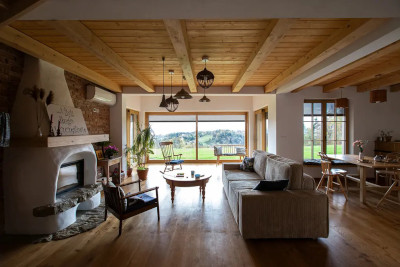 Although the form of the building refers to classical architecture, its layout reflects a contemporary lifestyle. An important element of the project is the HST lift-and-slide door system, which opens the living area onto the terrace and the surrounding landscape.
The large glazed surfaces make better use of natural light and create a seamless transition between the interior and the garden without disrupting the composition of the façade. This solution demonstrates how modern joinery can support traditional architecture without changing its character.
Installation of Large-Format Joinery
Behind the large glazed surfaces lies a precisely planned installation process. HST structures can reach almost three metres in height, while individual door leaves can weigh up to 400 kg. Their transport, unloading and installation require appropriate preparation, careful coordination of the work and the use of specialist equipment designed for large-format glazing. Precise preparation of the installation opening and correct levelling of the structure are equally important. Even minor deviations may affect the subsequent operation of the door leaves, the airtightness and the durability of the entire system.
As with other FAKRO INNOVIEW projects involving the installation of large-format joinery, the work in Pasierbiec was carried out with the participation of a FAKRO representative and a Technical Advisor. They consulted the installation solutions with the contractor on an ongoing basis and provided support throughout the successive stages of the project. FAKRO vertical awnings were installed at the same time and integrated with the joinery during the installation process. This allowed all the elements to form a consistent functional and visual system. FAKRO technicians were directly involved in the work and took responsibility for ensuring that the installation was carried out correctly.
Craftsmanship That Remains Unseen
Information
Building: single-family house
Location: Pasierbiec, Poland
FAKRO products used: INNOVIEW façade windows


