Share
A house overlooking the vineyards. FAKRO INNOVIEW windows and doors in an Italian project in Rivoli Veronese
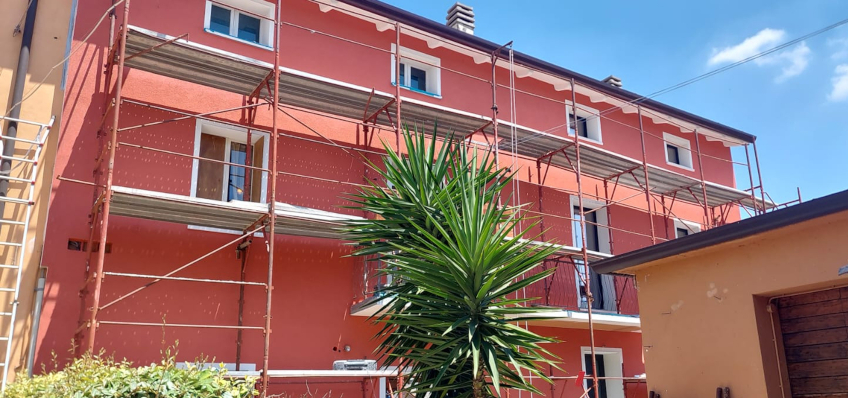
A residential building in Rivoli Veronese, a town in Italy’s Veneto region, underwent a renovation aimed at improving residents’ comfort and making better use of the property’s location. A key element of the project was the replacement of the vertical windows and doors with FAKRO INNOVIEW products, combining the appearance of natural, durable wood with modern technical solutions.
Modernisation with views of the Italian landscape
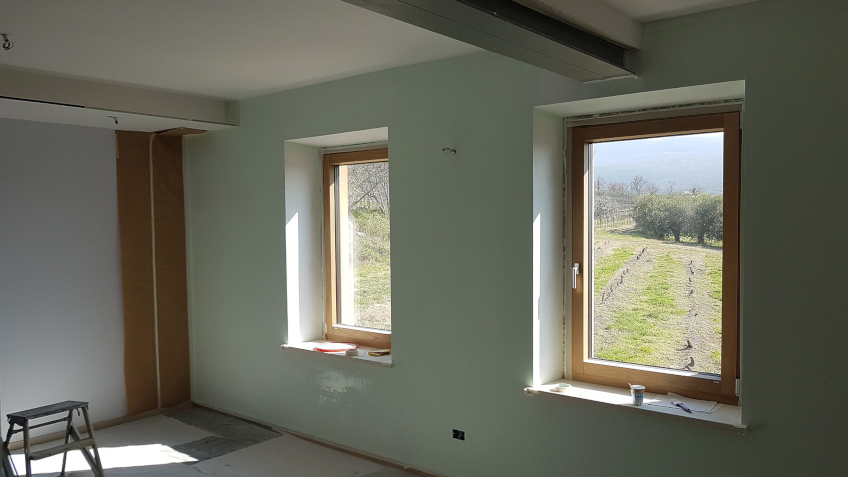
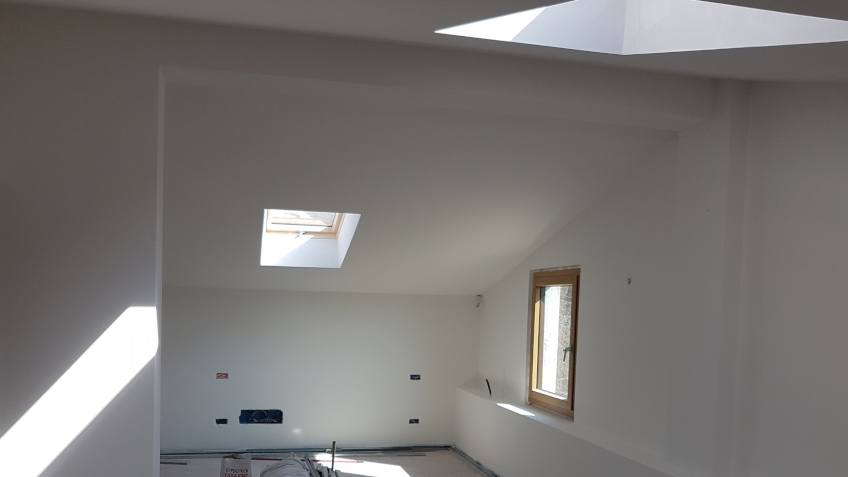
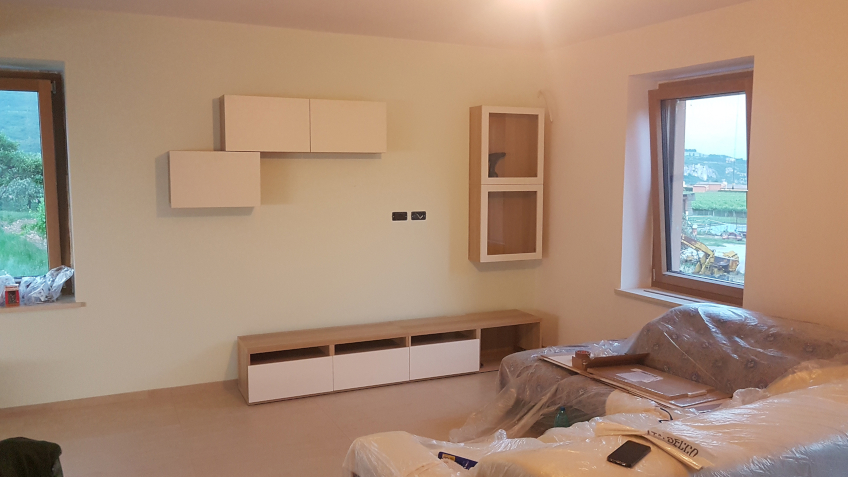
The building offers panoramic views of the surrounding vineyards and mountain scenery. The investor wanted to make the best possible use of natural daylight and create a harmonious connection between the interiors and the surrounding landscape. The project used tilt-and-turn windows and balcony doors manufactured in the MODERN 78 system with a CLASSIC sash profile. The windows and doors were made of oak finished with a clear matt varnish and protected externally by aluminium cladding.
FAKRO INNOVIEW oak windows and doors, distinguished by their slim profiles and large glazed areas, provided the answer to the investor’s needs. The solutions used allow more natural light to enter the interiors, improving the comfort of everyday use. The new windows also made it possible to showcase the unique qualities of the location more effectively. Views of the green hills, vineyards and mountains became an integral part of the living space, while the understated colour scheme of the windows and doors blended harmoniously with the character of the building.
Installation supervised by FAKRO experts
Installing the new windows and doors in an existing building was a particular challenge. To ensure that the work was carried out correctly, the installation process was supervised by FAKRO specialists. The experts supported the contractors with the preparation of the window openings, the correct positioning of the units and the construction of weather-tight connections.
The manufacturer’s technical support made it possible to take full advantage of the INNOVIEW system and complete the project in accordance with the agreed specifications. The result is a building in which natural daylight, views and functionality combine to create a comfortable living space. The project demonstrates how appropriately selected vertical windows and doors, together with professional installation consultation, can influence the outcome of a renovation in terms of both appearance and everyday use.
Information
Building: single-family house
Location: Rivoli Veronese, Italy


