Share
Light That Heals
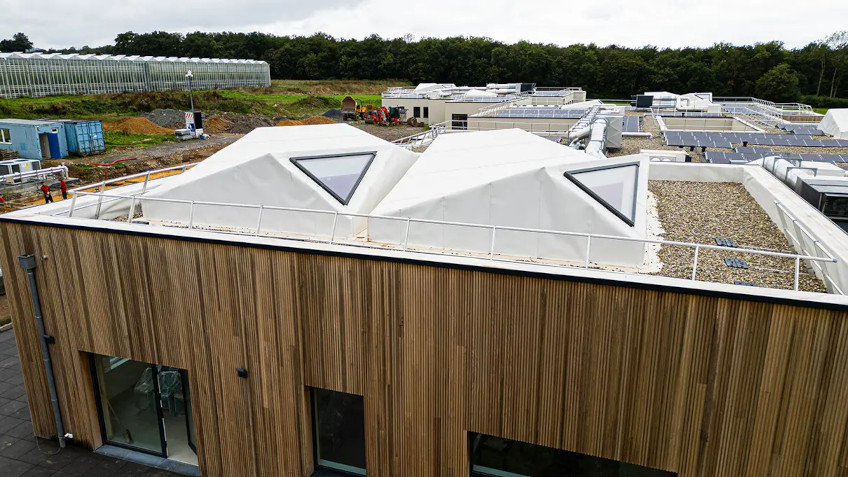
This modern building complex, located in a quiet, green setting, was completed in early 2025. All spaces were designed from the outset to provide residents with a sense of safety. The centre is intended for adults with autism spectrum disorders and pervasive developmental disorders.
What Makes This Facility Unique?
Therapeutic architecture: The buildings feature specially soundproofed rooms, individually adapted lighting systems, wide wheelchair-accessible corridors and dedicated refuge zones where residents can calm down during a crisis.
Facilities supporting activity and therapy: The complex includes recreation rooms, massage and sensory therapy rooms, including a Snoezelen room, a jacuzzi, as well as safely separated gardens and green walking areas.
Support for families: An integrated guest house was also created on site, allowing relatives to visit and stay with a resident, helping them maintain close family relationships.
Natural Light beneath the Roof
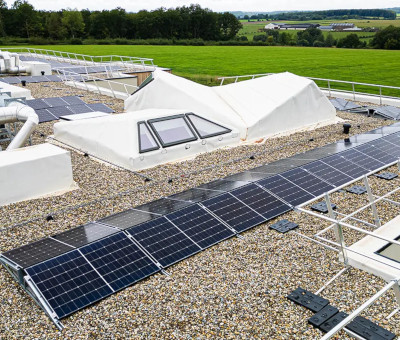 The new Point d’Eau complex in Attert, designed by the renowned SIA.architects practice, features distinctive contemporary barn-style architecture, with monolithic forms and gable roofs without eaves.
A key element in bringing natural light into the upper floors and communal areas is the use of spectacular large-format triangular and trapezoidal roof glazing, precisely aligned with the geometry and pitch of the roof slopes.
Below is a closer look at this architectural solution and the demanding installation process.
Architectural and Therapeutic Function
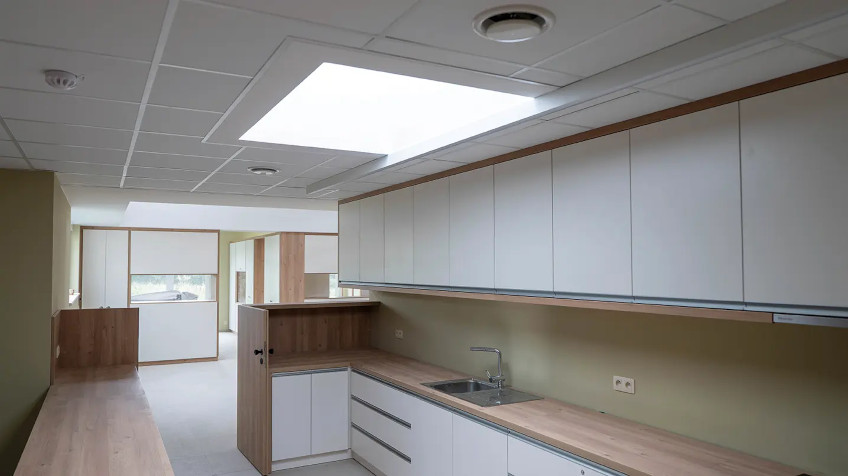
Maximising daylight without creating a sense of confinement: The triangular and trapezoidal gable roof windows follow the roofline. This allows large amounts of natural daylight to penetrate deep into the interior, which plays an important role in spaces designed for people with autism and profound disabilities by supporting circadian rhythm regulation and general well-being.
Safety and open views: The triangular windows are positioned high within the roof structure, reducing the need for conventional vertical windows at eye level in some quiet zones. Residents can therefore see the sky and treetops and maintain visual contact with nature without increasing the risk of accidents or creating a sense of enclosure.
Monolithic design: The roofs and façades were clad in modern standing-seam metal. The triangular windows complete the raw, geometric forms, giving the centre a welcoming yet highly contemporary appearance.
Installation and Technical Challenges
Installing triangular or trapezoidal roof windows, particularly in accordance with the rigorous standards applicable to public and medical facilities in Belgium, is a demanding engineering task. The involvement of a professional FAKRO team proved crucial to the success of the project. As the manufacturer of this unique joinery, FAKRO successfully met the challenge of bringing daylight beneath an unconventional roofline.
FAKRO’s international experience proved particularly valuable during the Attert project. Expertise gained on construction sites in many countries, involving a wide range of structures and complex roof coverings, enabled the team to implement a systematic warm installation solution with precision. The large-format frames were carefully integrated into the roof structure, ensuring airtightness as well as a high level of thermal and acoustic insulation.
The implementation of this unusual architectural solution in Attert delivered benefits in three key areas:
- Therapeutic benefits: The interiors gained a distinctive dynamic quality of natural light, creating a skylight effect. Residents experience less anxiety in circulation areas while maintaining safe visual contact with the surrounding environment.
- Aesthetic benefits: The building gained a distinctive, clean geometric form without interrupting the roof structure with conventional projecting roof features such as dormers.
- Technical benefits: The project demonstrated that, when the correct technical standards and dedicated flashing solutions are applied, trapezoidal and triangular joinery can meet the requirements of energy-efficient construction.
Information
Building: the Point d’Eau Centre
Location: Attert, Belgium
Project: SIA.architects


