Share
Modernisation of the Zajazd Węgierski Restaurant with INNOVIEW Joinery
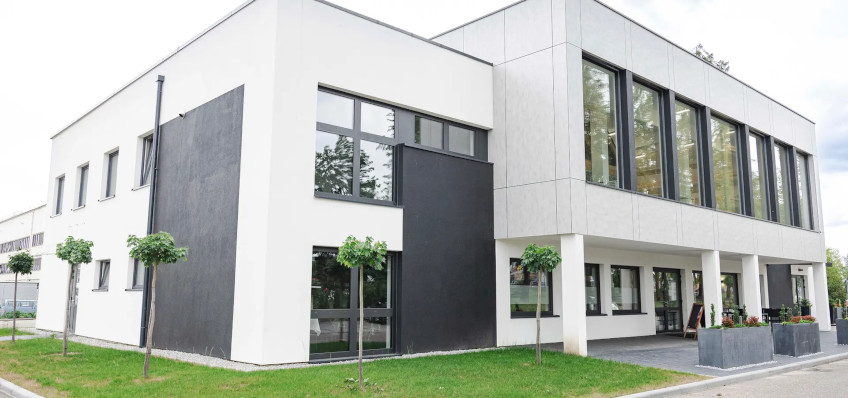
Zajazd Węgierski in Nowy Sącz has long been a venue for meetings, family celebrations and business events, as well as a stopping point for guests visiting the region. Growing customer expectations and the need to create an even more comfortable and modern space led the owners to undertake a comprehensive modernisation of the property. FAKRO INNOVIEW vertical joinery played a key role in the project, giving the building a new sense of lightness and elegance, emphasised by the extensive glazing. Professional technical support from FAKRO and installation carried out by the manufacturer’s specialised team were also important elements of the investment, ensuring that the entire process was completed efficiently.
A New Look for a Well-Known Venue
The modernisation of Zajazd Węgierski required contemporary architectural solutions to be combined with the functions of a venue that has been valued by its guests for many years. The priority was to create bright, open spaces suitable for relaxation and social gatherings while preserving the character of a place that is well known to the local community.
As part of the project, the existing building was renovated. The large glazed areas influenced not only the appearance of the architecture, but also user comfort by improving access to natural light and making the interiors appear more spacious.
FAKRO Support from Design to Completion
INNOVIEW PURE 78 Joinery – A Combination of Design and Quality
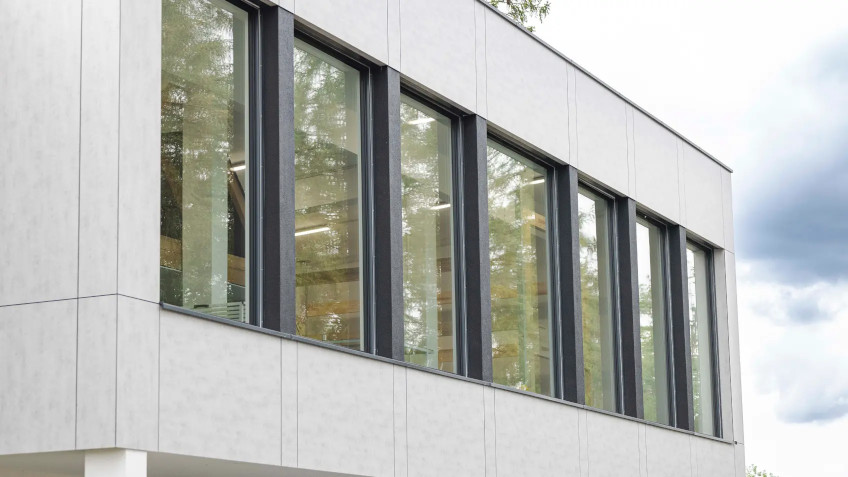
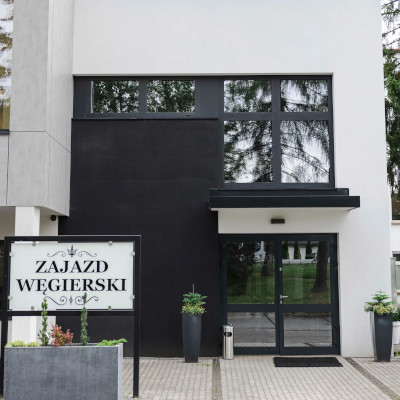 The property features FAKRO INNOVIEW timber-aluminium vertical joinery in the PURE 78 system, which combines modern design with high-quality workmanship. The flat surface of the aluminium cladding emphasises the elegant character of the façade, while the minimalist form of the joinery fits perfectly with the architecture of the building. The uniform appearance of the frames gives the structure a light and orderly character, creating a particularly striking effect when combined with the extensive glazing. Together, these elements form a consistent composition based on simple lines and geometric divisions, which are characteristic features of contemporary architecture.
On the interior, natural pine wood in the BROWN colour was used, bringing warmth, comfort and timeless elegance to the restaurant spaces. The exterior window profiles were finished with aluminium cladding in AM-02-FS, a modern metallic graphite shade that complements the architecture of the building. The combination of natural wood and durable aluminium created a harmonious visual effect while also increasing the joinery’s resistance to weather conditions.
A Light-Filled Space
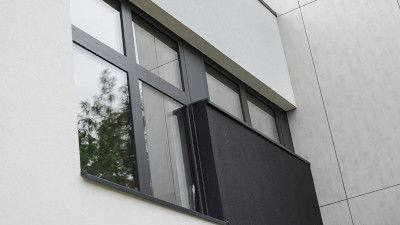 The upper part of the building was also adapted as part of the project and will be used for training purposes. Thanks to the large INNOVIEW glazed areas, the interior benefits from an abundance of daylight, improving both the functionality and comfort of the space. This solution emphasises the modern character of the property and enhances its visual appeal.
Professional FAKRO Installation – Key to the Project’s Success
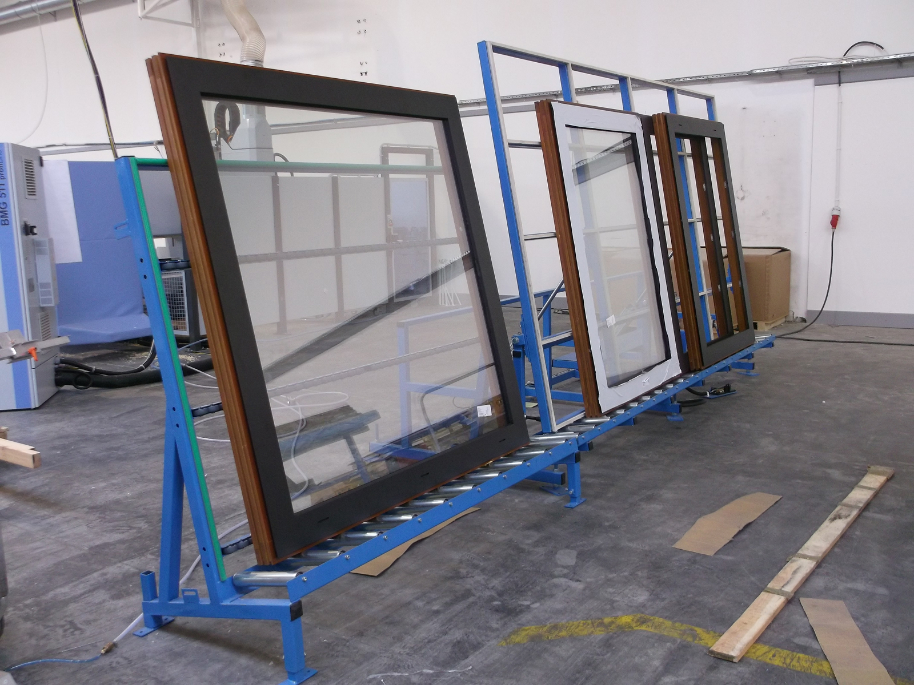
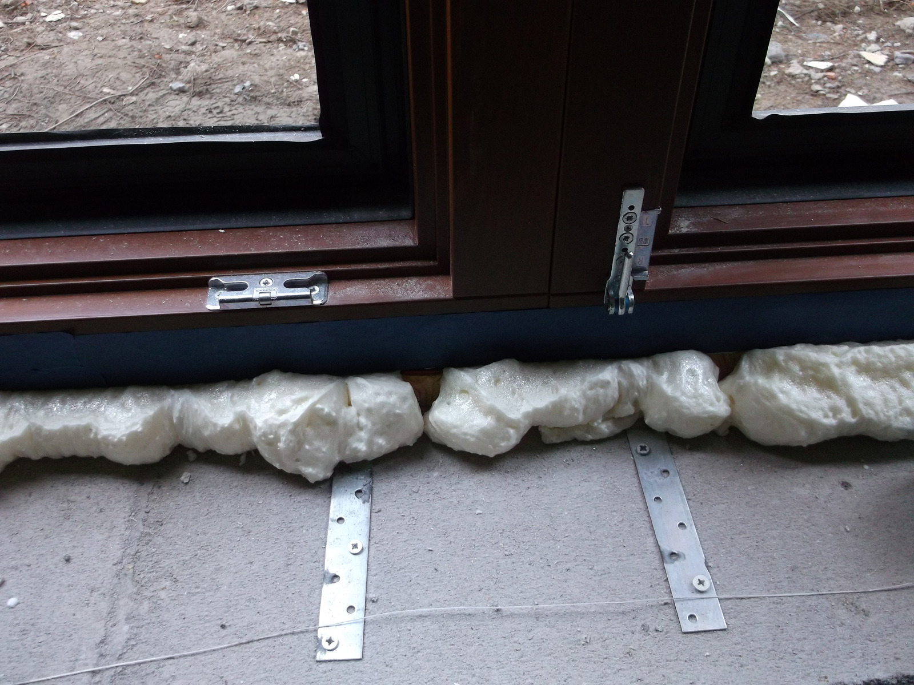
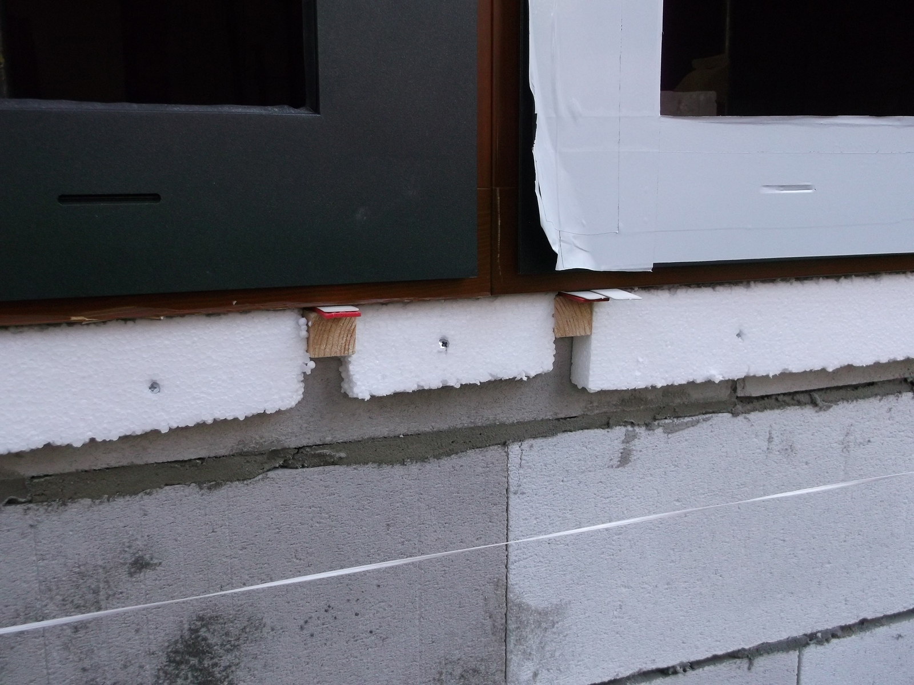
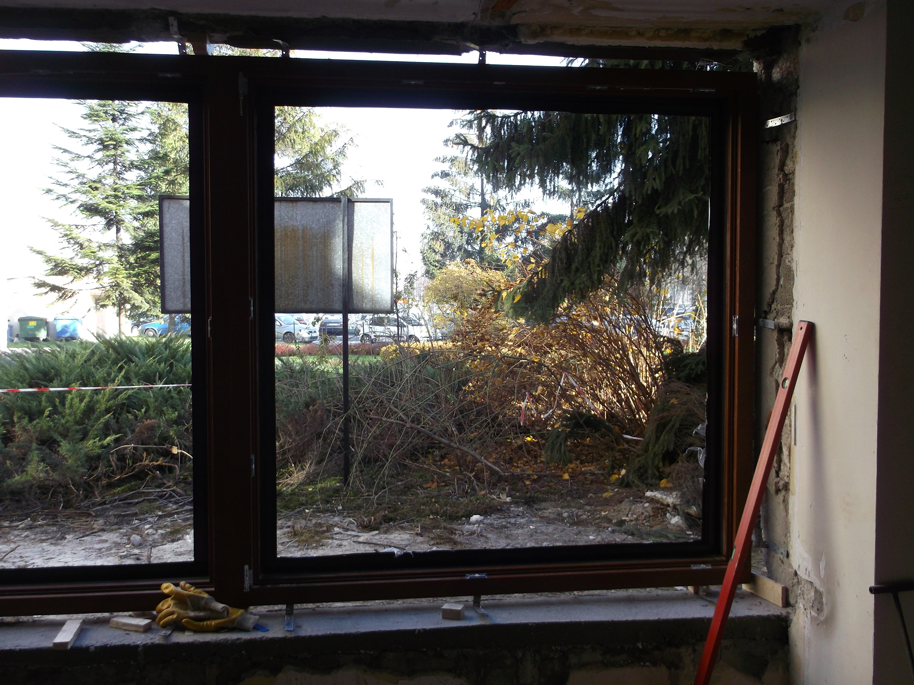
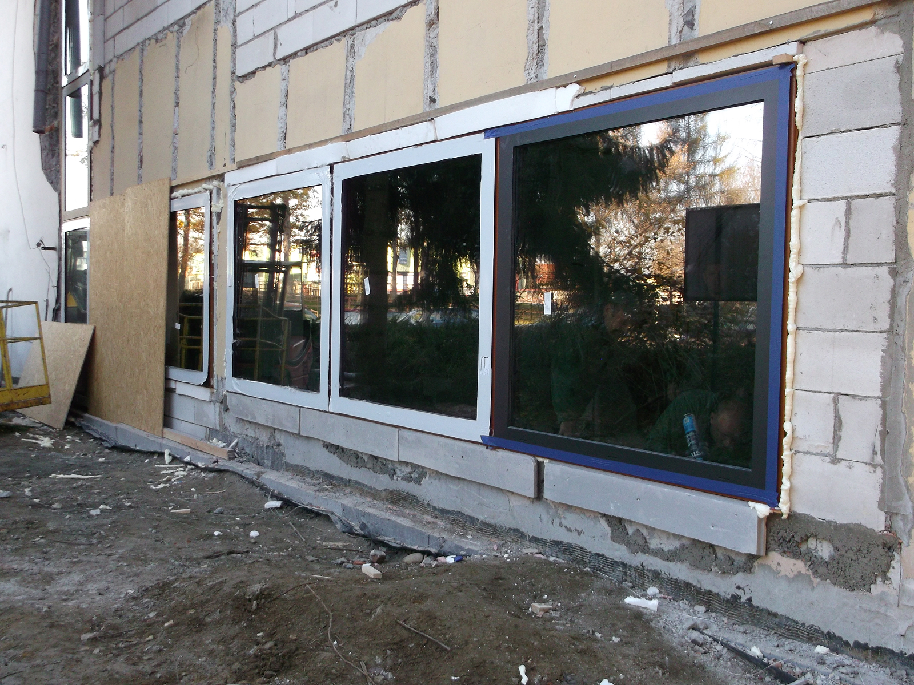
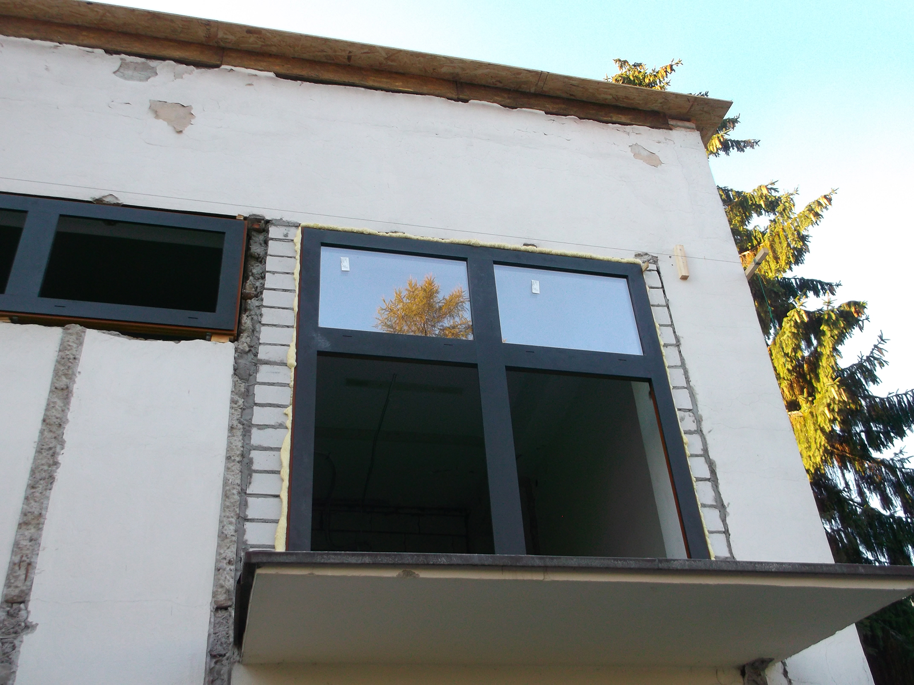
All joinery requires correct installation in order to deliver its full performance. At Zajazd Węgierski, this stage was carried out by an experienced FAKRO installation team specialising in demanding projects involving large glazed structures.
The scope of work included not only the precise positioning of the windows, but also the correct execution of all details affecting the airtightness, insulation and durability of the structures. Ongoing cooperation between the installers and the FAKRO technical department made it possible to maintain control over the entire process and ensure compliance with the design requirements.
The modernisation of Zajazd Węgierski resulted in a space that combines contemporary aesthetics with a high level of user comfort. The project’s success was determined not only by the use of FAKRO INNOVIEW joinery, but also by the experience of the installation team and the professional technical support provided at every stage. Efficient coordination of the work made it possible to create a venue that meets expectations in terms of both functionality and appearance.
Information
Building: restaurant Zajazd Węgierski
Location: Nowy Sącz, Poland
FAKRO products used: INNOVIEW façade windows


