Share
Mount Ślęża – a story enchanted in light and stone
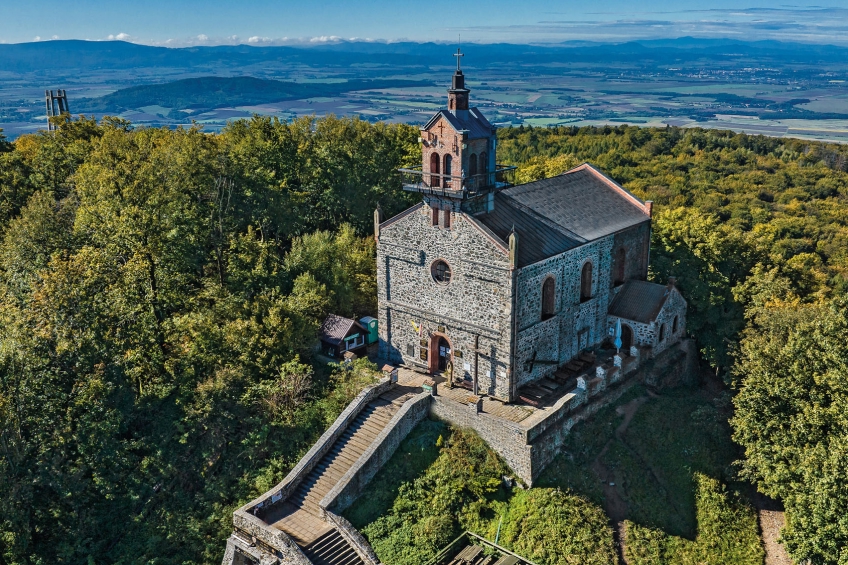
Mount Ślęża, like a solitary guardian of Lower Silesia, has been attracting those seeking peace, strength and spiritual depth for centuries. In pagan times, it was the place where the sun, water, and stone were revered as life-giving elements. Its energy – still felt today – continues to attract tourists and pilgrims. The Church of the Visitation of the Blessed Virgin Mary was erected at the summit – austere and silent, blending into the landscape, as if it had always been a bridge between earth and heaven.
How we supported the renovation of the church on Mount Ślęża
How we supported the renovation of the church on Mount Ślęża Some projects are judged not by what can be seen, but by what remains almost invisible. The renovation of the Church of the Visitation of the Blessed Virgin Mary on Mount Ślęża was exactly this kind of project.
The new windows and doors had to blend seamlessly with the historic architecture of the church, withstand the demanding conditions at an altitude of 718 metres above sea level and comply with strict conservation requirements. Achieving this result required much more than producing bespoke windows. It required close cooperation with the investor at every stage of the project: from developing solutions suited to the character of the building, through production and logistics, to installation in a location where the weather can change from one hour to the next.
This is the story of how FAKRO supports investors in protecting architectural heritage while remaining a discreet yet essential part of its future.
Renovation begins with understanding the place
For centuries, Mount Ślęża has held a special place in the landscape of Lower Silesia. Once a place of worship and a destination for pilgrims, and today a popular hiking location, it remains one of the region’s most recognisable landmarks. At its summit, 718 metres above sea level, stands the Church of the Visitation of the Blessed Virgin Mary, whose austere form has been part of the mountain landscape for centuries.
This is an exceptional location not only because of its history, but also because of the demanding conditions in which the building operates. The isolated position of the massif creates a distinctive microclimate at the summit. Frequent fog, stronger winds, heavier rainfall and high humidity expose every element of the building to intense weather conditions throughout the year. Under such circumstances, replacing the windows becomes a much greater challenge than a standard project. From the outset, it was clear that the solution would need not only to preserve the historic character of the church, but also to provide durability for many years to come.
Every detail mattered
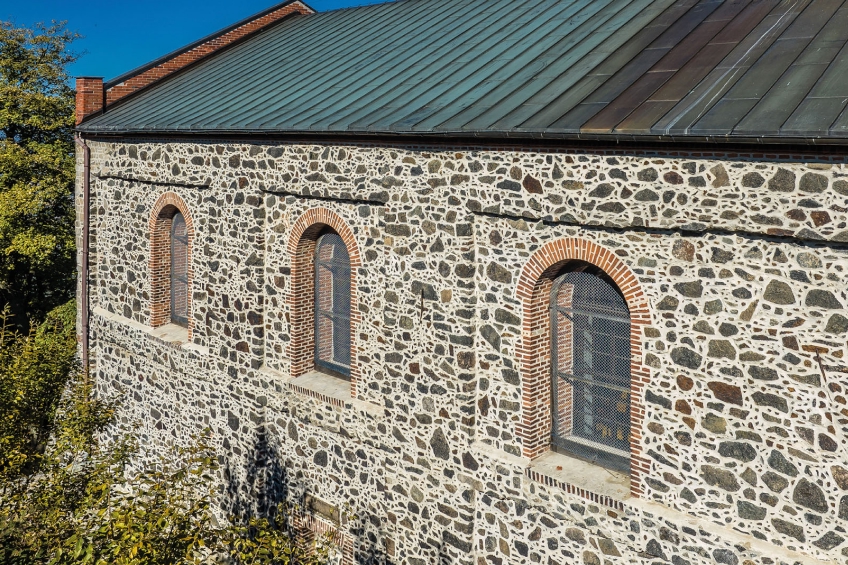

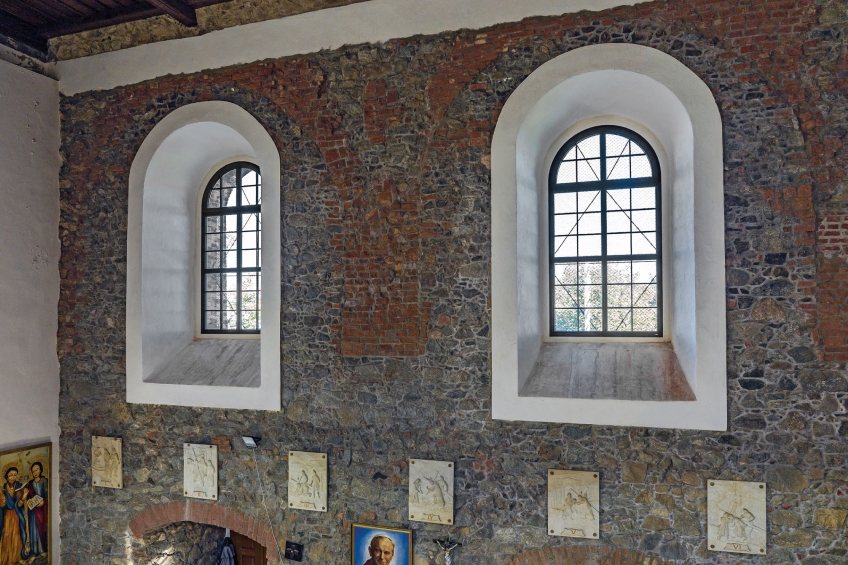
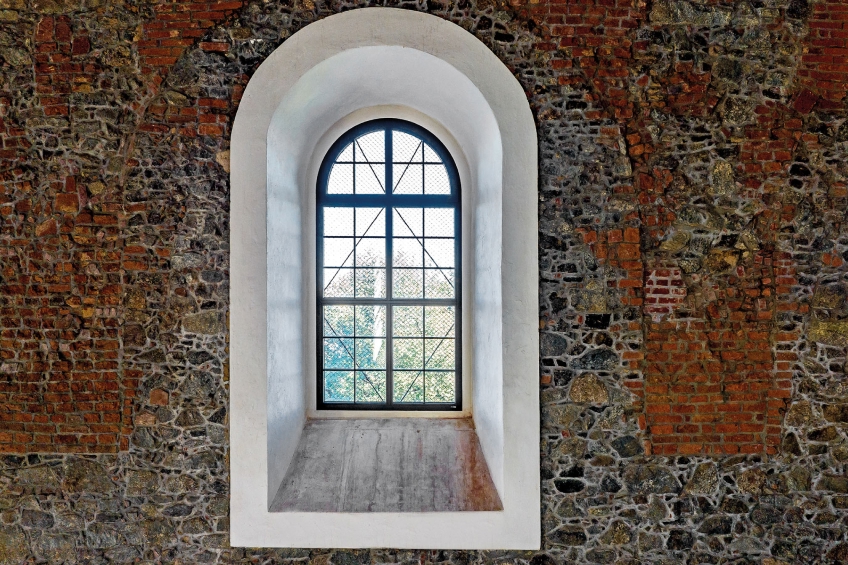 Work on historic buildings leaves no room for compromise. Every element of the new window system must respect the original architecture while meeting modern technical requirements. In the church on Mount Ślęża, this meant preserving the distinctive arched windows with glazing bars and the proportions that had shaped the appearance of the building for many years.
To meet these requirements, bespoke FAKRO INNOVIEW windows were produced using the IV 78 system. They were made of pine wood, finished in the SEPIA colour and fitted with the REGULAR profile. Each window was designed specifically for this project, making it possible to faithfully recreate the historic form while incorporating modern structural solutions. The final result does not draw attention to itself. That is precisely where its greatest value lies. The new windows look as though they have always been part of the church.
Every project depends on a well-planned process
Although the final result appears natural, it is the outcome of many stages that remain invisible to visitors. For this project, the cooperation began with an analysis of the investor’s needs and the requirements arising from the historic nature of the building. A bespoke window design was then developed, the production process was coordinated and the delivery logistics were planned. Transporting the completed structures to the summit of Mount Ślęża was a particular challenge. The route leading to the church, limited site access and rapidly changing weather conditions required precise scheduling. Close cooperation with the contractors responsible for installation was equally important. In historic buildings, every window opening may differ in size, so precision and effective coordination at every stage are essential to the success of the project.
During the installation phase, the contractors could also rely on direct technical support from FAKRO INNOVIEW. A brand representative and a Technical Advisor were present on site throughout the works. They supported the installation team in fitting the windows correctly, shared practical knowledge and helped resolve any challenges as they arose. This type of support brings product expertise directly to the construction site and improves project safety, particularly in demanding historic buildings.
Technology that remains in the shadow of history

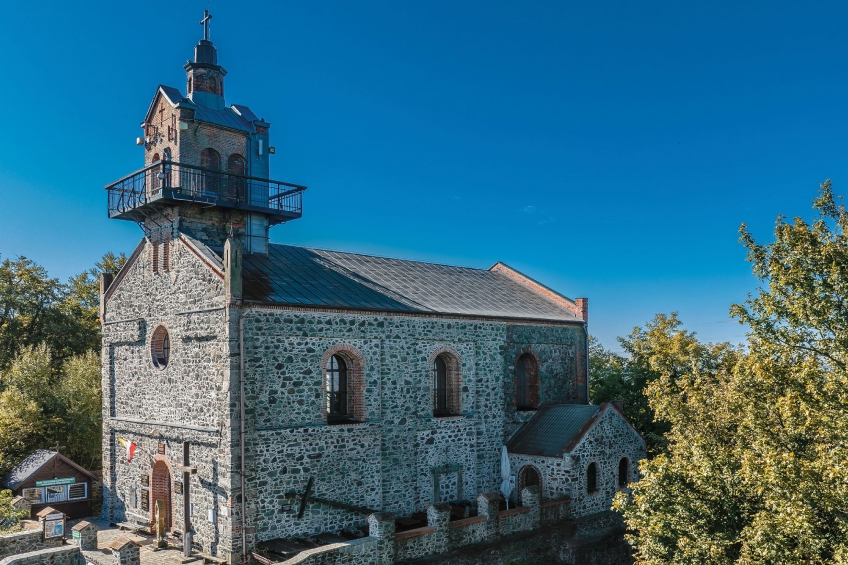 In places such as the church on Mount Ślęża, technology must not dominate the architecture. It should support it while remaining almost invisible. The FAKRO INNOVIEW solutions used in this project perfectly reflect this principle. Natural wood harmonises with the stone walls of the church, while the individually designed arched windows preserve the historic rhythm of the façade. At the same time, the IV 78 system provides very good thermal and acoustic insulation as well as high resistance to the demanding weather conditions at the summit of Mount Ślęża. As a result, the new windows not only protect the interior of the church from the changing climate, but also help preserve its authentic character for decades to come. Projects like this show that modern solutions do not have to compete with history. They can become its natural ally.
 “Every historic building has its own story and its own requirements. Our role was to create windows that would become a natural part of the architecture, meet conservation requirements and provide reliable performance for many years to come. In projects like this, it is not only the product that matters, but above all the ability to listen carefully to the needs of the investor and understand the place for which the solution is being created.”
Maksymilian Kłapacz, Senior Product Manager, FAKRO INNOVIEW
The result of working together
The renovation of the church on Mount Ślęża demonstrates that the best projects do not end with the delivery of a product. They are built through cooperation that begins with the first conversations and continues through design, production and logistics, all the way to final installation. As a result, the church received new windows that faithfully preserve the historic character of the building while meeting modern requirements for durability, insulation and comfort.
This project shows how individually designed FAKRO INNOVIEW solutions can become part of the history of a place without changing its identity, but instead helping to preserve it for future generations.
Information
Location: Church on Ślęża mountain
FAKRO products used
Vertical windows: Wooden system IV 78
Wood type: PINE
Wood colour: SEPIA
Wood finish option: REGULAR
Arched windows with mullion bars featuring the following opening methods have been installed:
- tilt
- turn


