Share
Roof Windows in Multi-Family Housing in Dresden
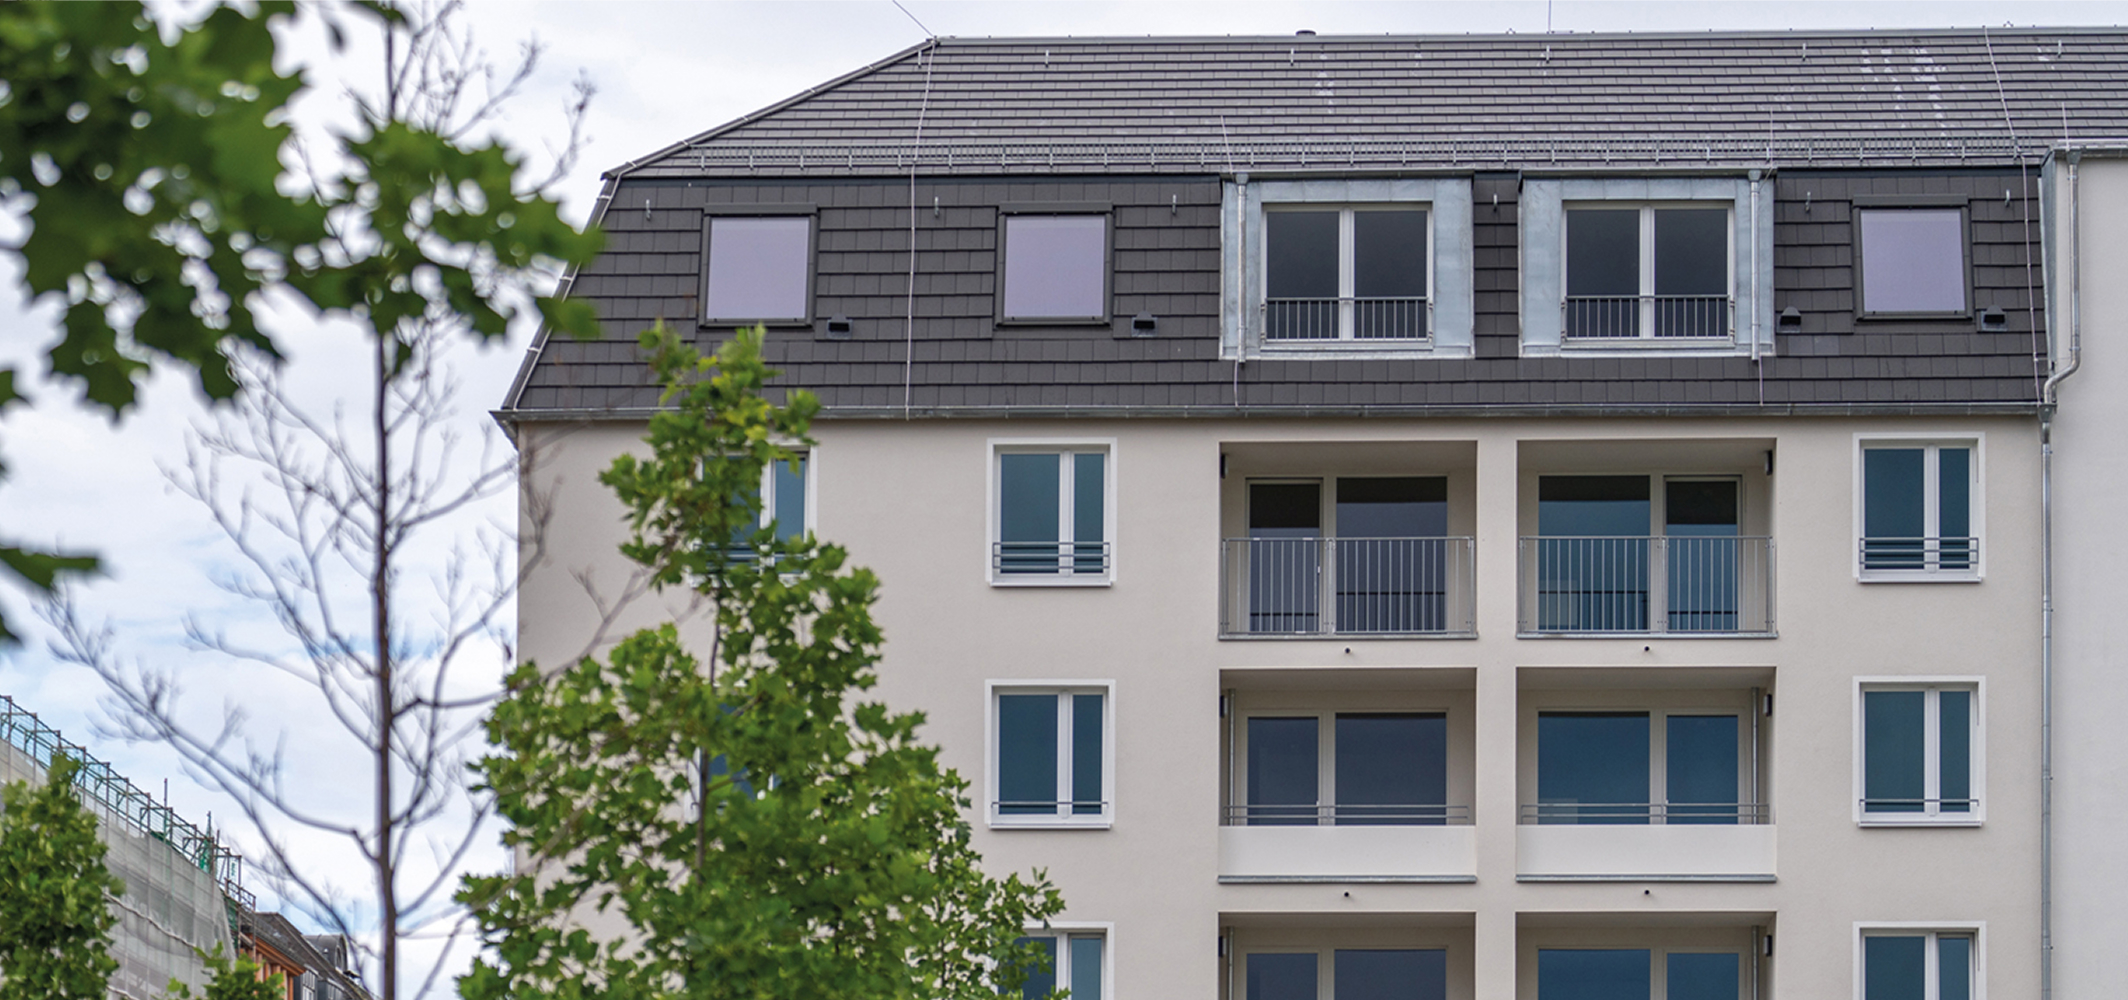
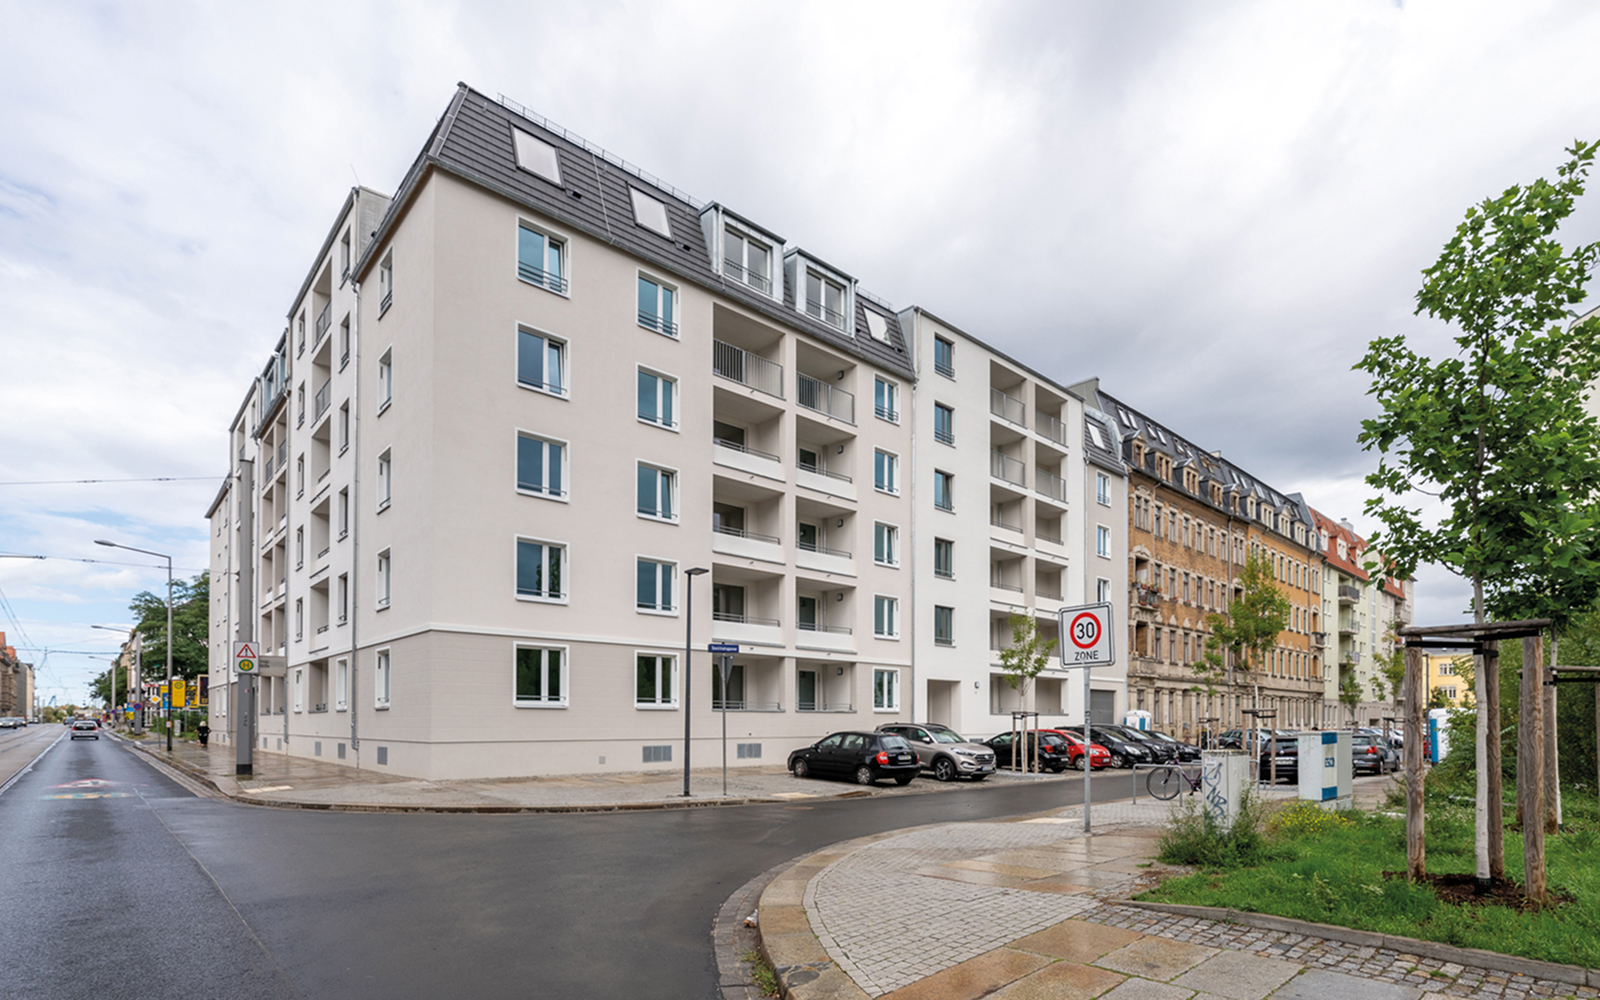
Multi-family residential developments play an important role in shaping modern housing policy. In projects of this type, particular emphasis is placed on the efficient use of available living space and the implementation of solutions that support its optimal utilization.
Acoustic Roof Windows
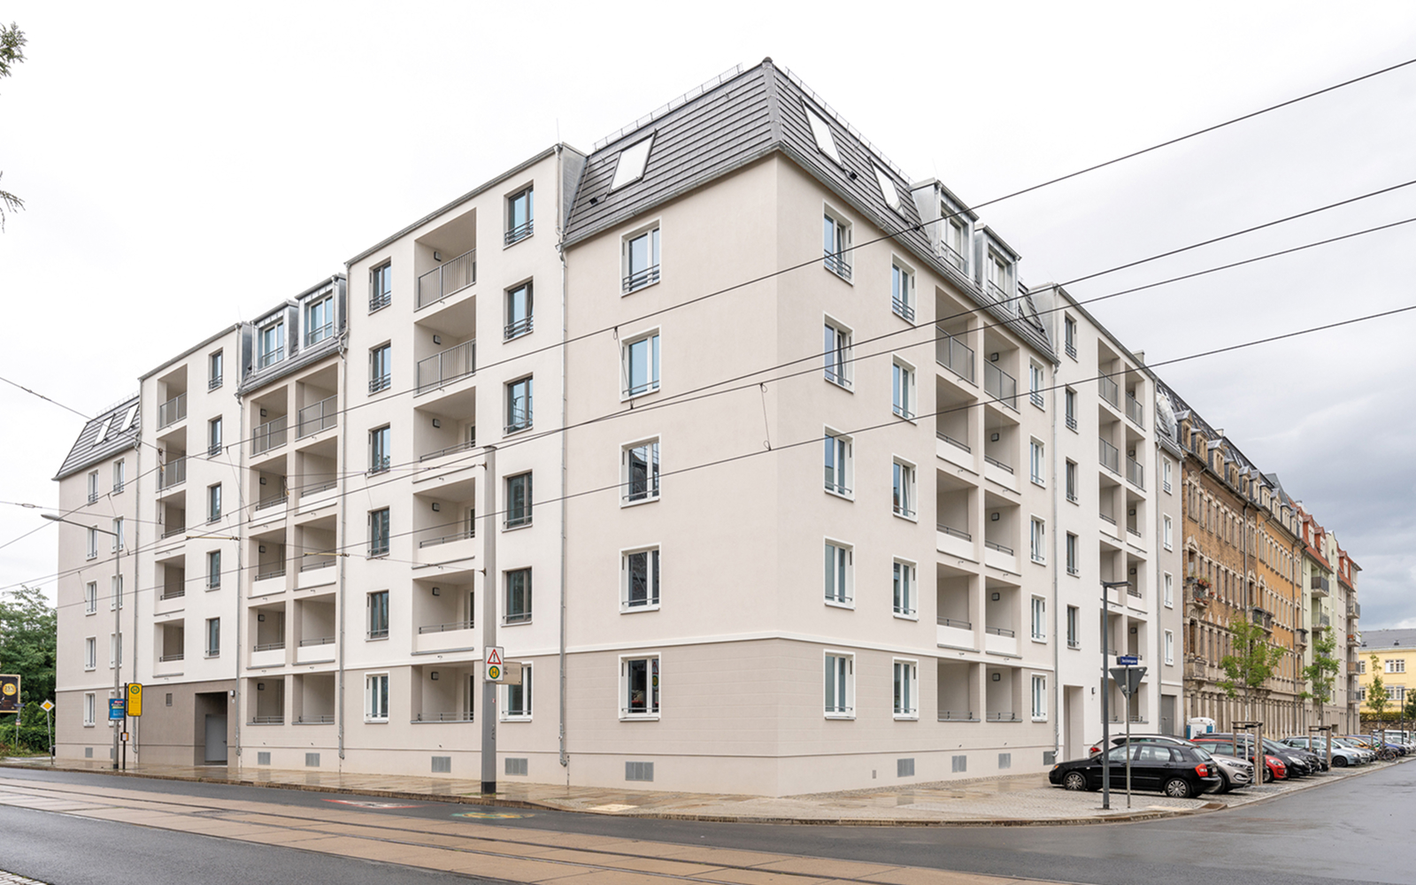
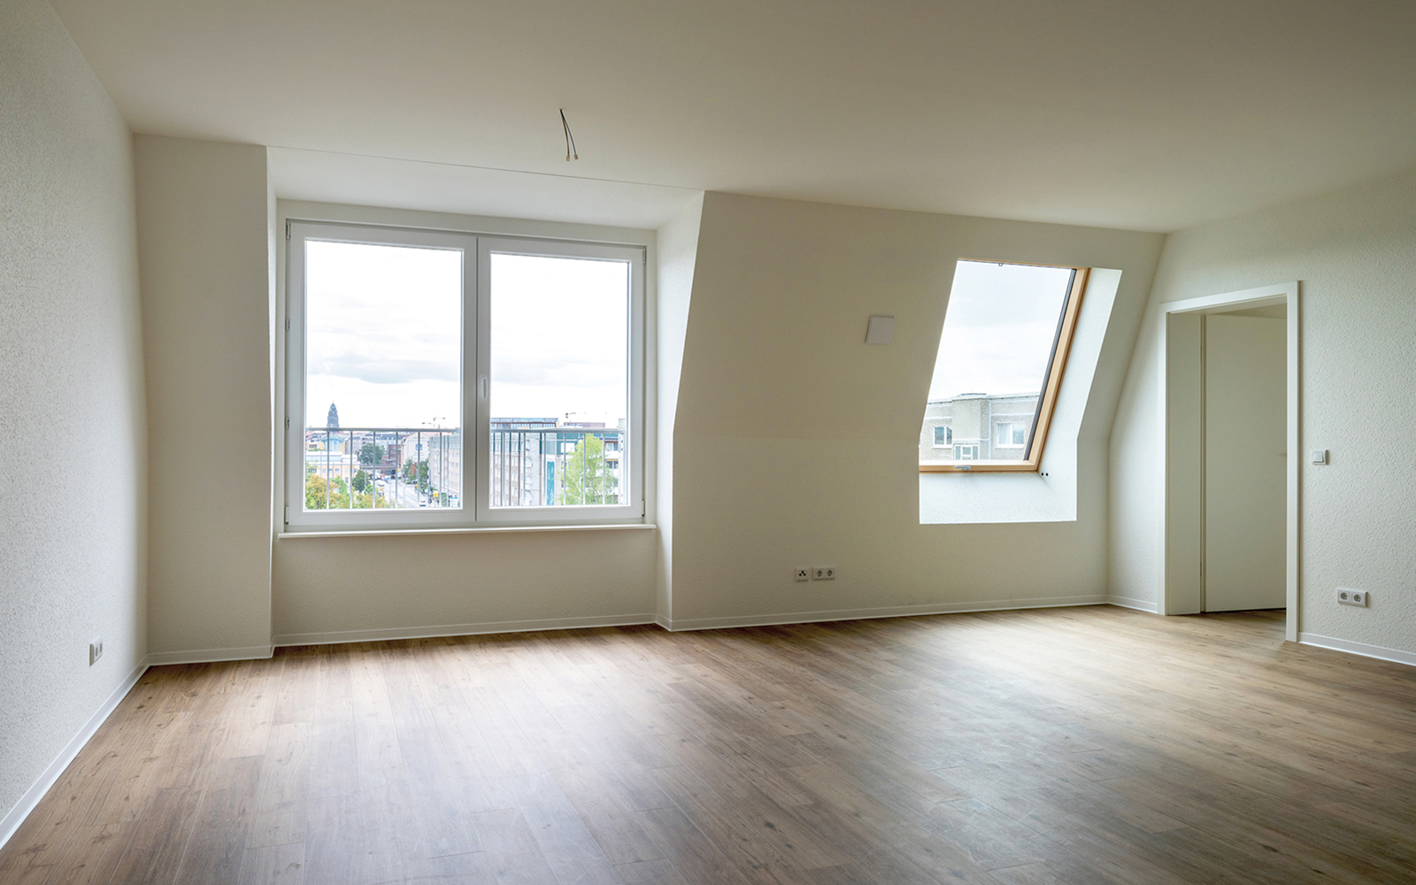
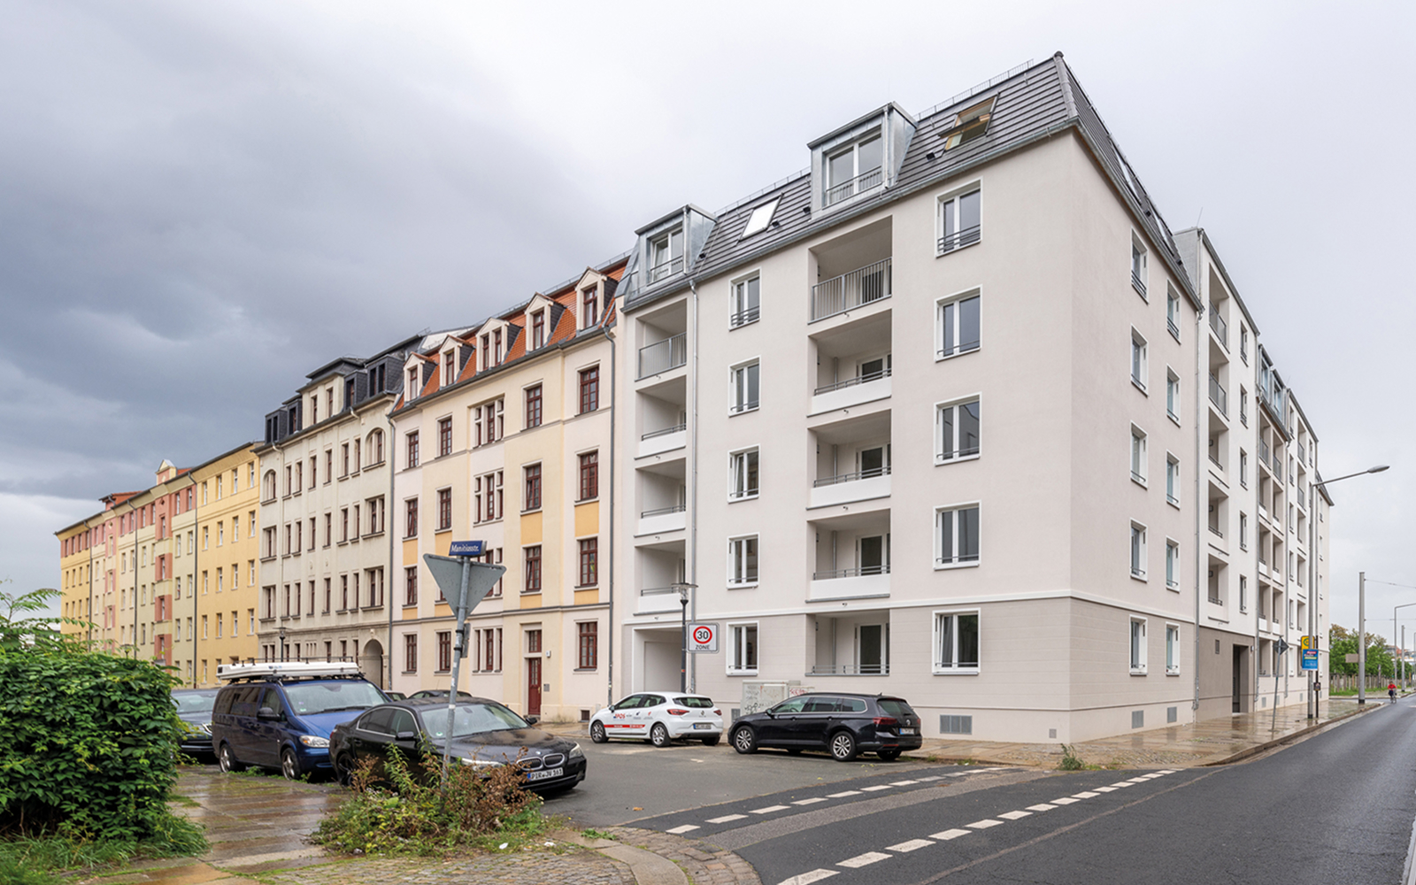
The multi-family residential building in Dresden comprises 58 apartments with a total floor area of approximately 3,760 m². The development includes one- to four-room apartments ranging from 40 to 105 m², including units designed to accommodate people with disabilities. The attic was also converted into residential space. Ensuring its functionality required the introduction of natural daylight, which was achieved through the installation of FAKRO roof windows.
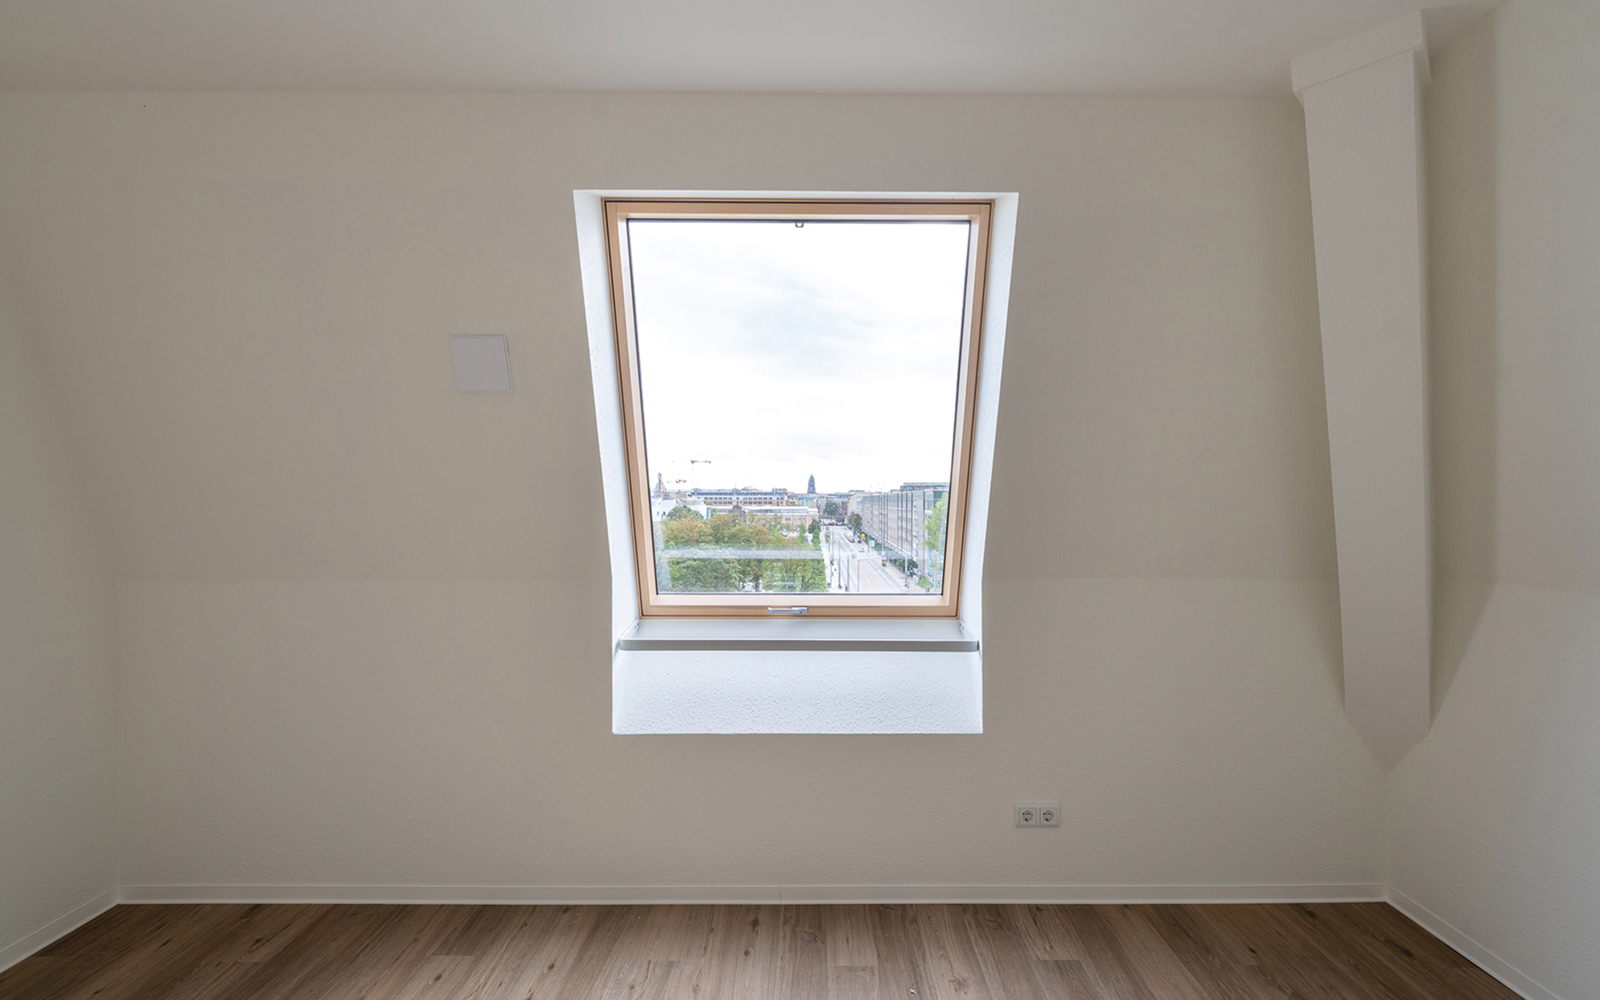
A total of 13 FAKRO roof windows were installed in the building. Nine of them are FTT R3 FSC roof windows measuring 134 × 160 cm. These wooden windows are manufactured from vacuum-impregnated pine timber finished with a clear acrylic lacquer. They feature a centre-pivot design and are manually operated. Easy operation is ensured by the Elegant handle located at the bottom of the sash.
The windows are equipped with an R3 triple-glazed unit incorporating a special acoustic pane that effectively reduces external noise transmission. This is particularly important for residents’ comfort, as the building is situated on a busy street with both road and tram traffic. The glazing unit also offers excellent thermal insulation, helping to reduce heat loss during winter and improve overall living comfort. In addition, the outer pane is toughened and covered by a lifetime warranty against hail damage.
Windows Tailored to the Room’s Function
Additional Solutions
The project also included the installation of other FAKRO products. To ensure a durable and weather-tight connection between the roof windows and the roof covering, EZV-A flashing systems with XDP insulation sets were used.
To further enhance residents’ comfort, external roof window accessories were installed. AMZ external awnings, operated manually or with a control rod, effectively protect interiors from excessive solar heat gain.
The use of roof windows in the Dresden building has significantly enhanced the functionality of the entire development. The solutions adopted made it possible to increase the number of available residential units while simultaneously improving the comfort and usability of the living space.
Project Information
Building: Multi-family residential building – 58 residential apartments
Location: Schäferstraße 38, 01067 Dresden, Germany
Investor: WiD Wohnen in Dresden GmbH & Co. KG
Architect: MBR Architekten, Dresden
Photography: © MBR Architekten / Matthias Haker


