Share
Vienna’s Pearl Glow
How daylight, architecture and collaboration shaped the distinctive The Temptation residential complex
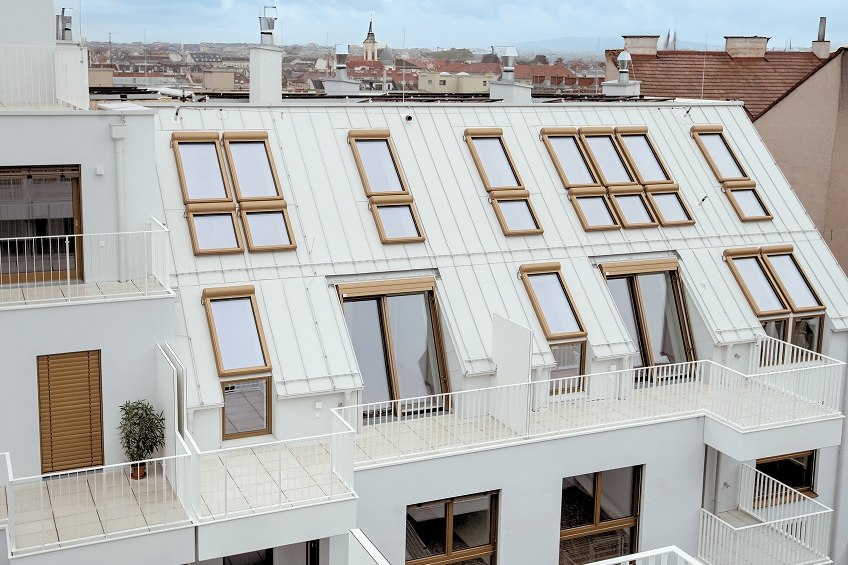
In dense urban developments, access to natural daylight is never a given. It requires thoughtful architecture, carefully planned apartment layouts, and solutions that make full use of the potential of upper floors. At The Temptation development in Vienna, one of the primary design objectives was to provide residents with abundant natural light. This goal was achieved through a combination of intelligent architectural solutions, the installation of 160 FAKRO roof windows, a custom-developed colour scheme for the joinery, and close cooperation between the investor, architects, contractor, and manufacturer from the earliest stages of planning.
Where Every Ray of Light Matters
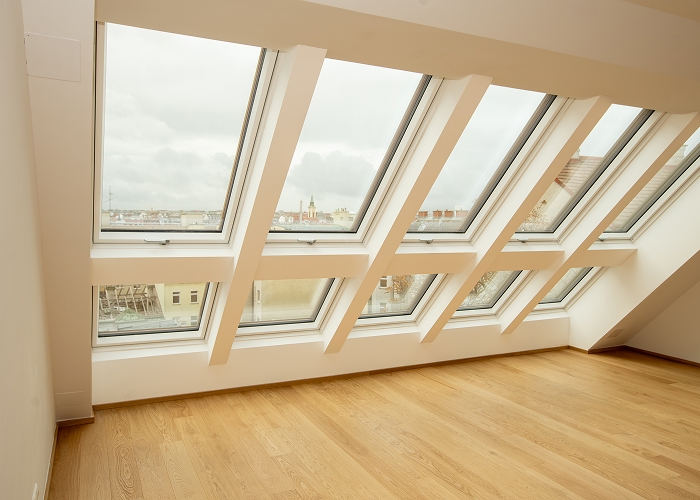 In compact city developments, access to natural daylight cannot be taken for granted. It depends on thoughtful architecture, carefully planned apartment layouts, and solutions that maximize the potential of top-floor living spaces. The Vienna-based The Temptation project placed daylight at the heart of its design concept. This vision was realized through a combination of architectural ingenuity, the installation of 160 FAKRO roof windows, a bespoke colour specification, and close collaboration among all project partners from the preparation phase onward.
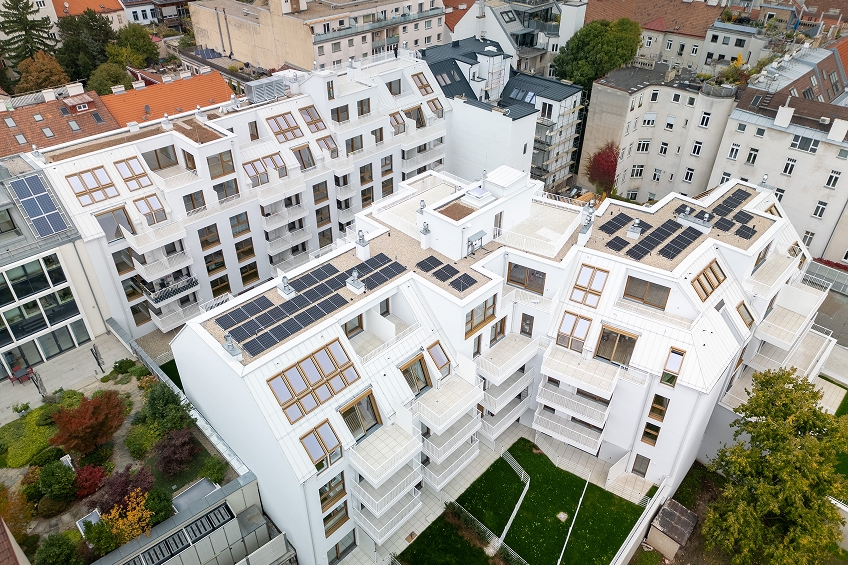
One example of this approach is The Temptation, located at Schumanngasse 35 in Vienna’s Währing district. Developed by WINEGG Realitäten GmbH and 3SI Immogroup, the complex comprises 85 apartments and 14 office and commercial units. The development has been awarded a temporary ÖGNI Gold certification.
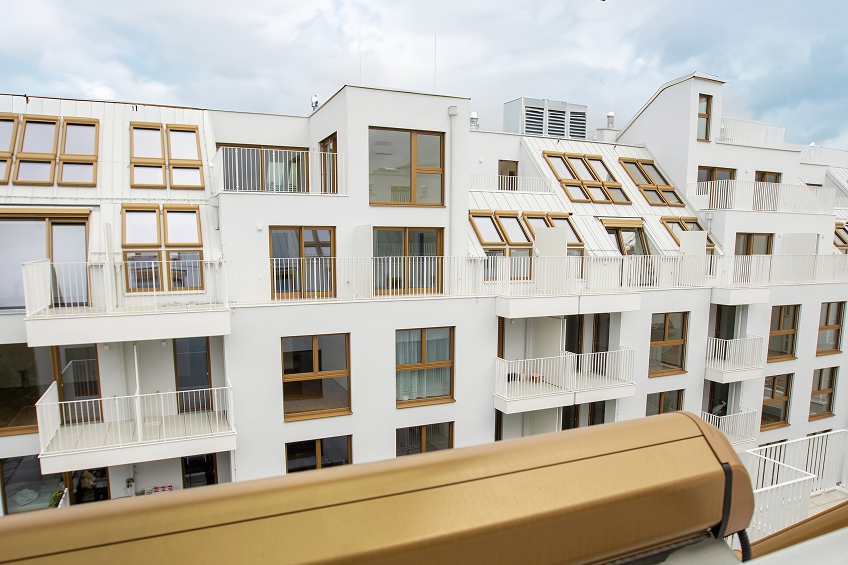
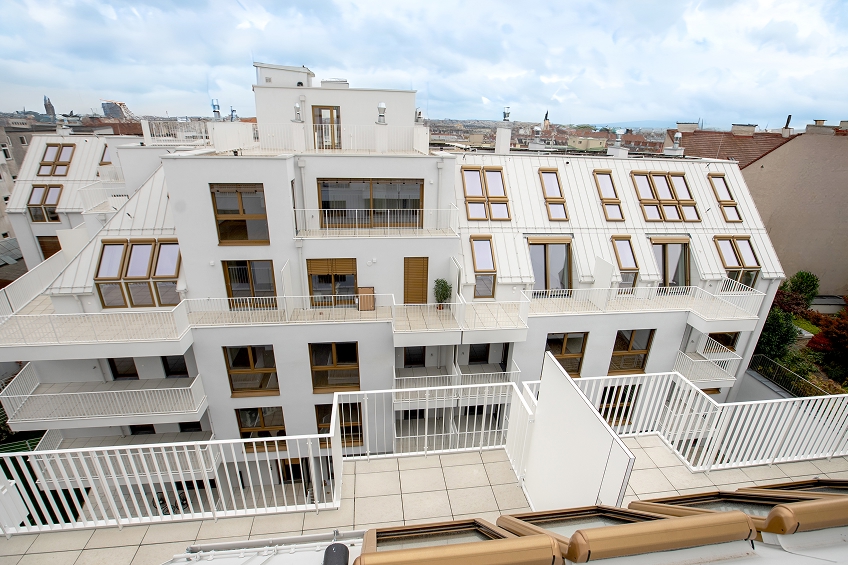
The project was designed by F+P Architekten, who deliberately shaped the building’s form through stepped façades, spacious terraces, and generous sightlines opening apartments to panoramic views of Vienna. These architectural measures not only contribute to the building’s visual lightness but also enhance daylight penetration, particularly on the upper floors.
From the outset, the roof was considered an integral component of the architecture rather than merely the building’s crowning element. As Clemens Dostal of WINEGG explains, the ambition was to create living spaces filled with light, openness, and comfort. Roof windows were therefore incorporated into the design from the very beginning as an essential part of the architectural concept, rather than simply as standard building equipment.
The Roof as Part of the Architecture
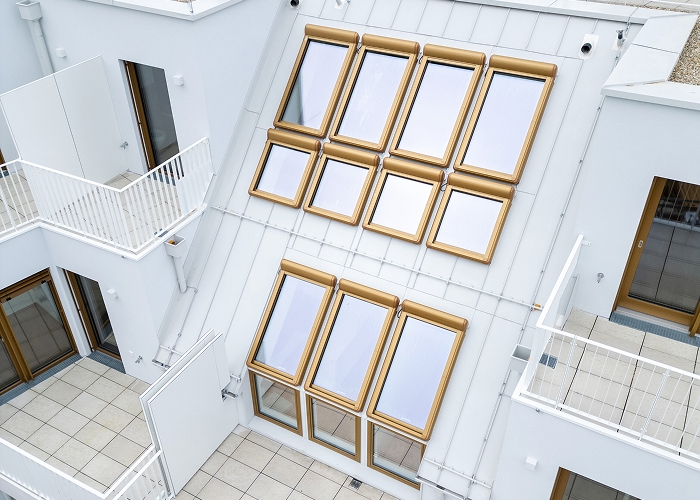 In contemporary architecture, the roof increasingly serves as a fifth façade. Visible from surrounding buildings, it contributes significantly to how a development is perceived. As a result, not only technical performance but also aesthetics and integration within the architectural concept become important considerations.
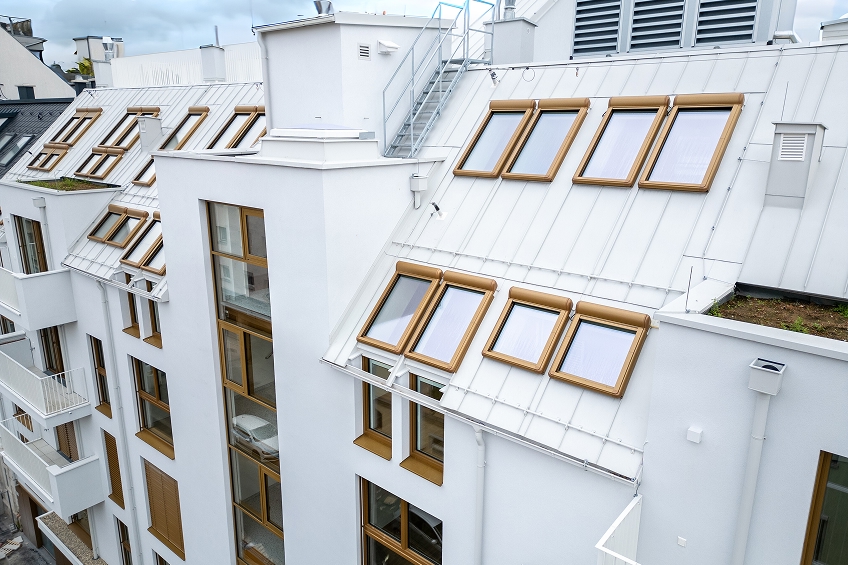
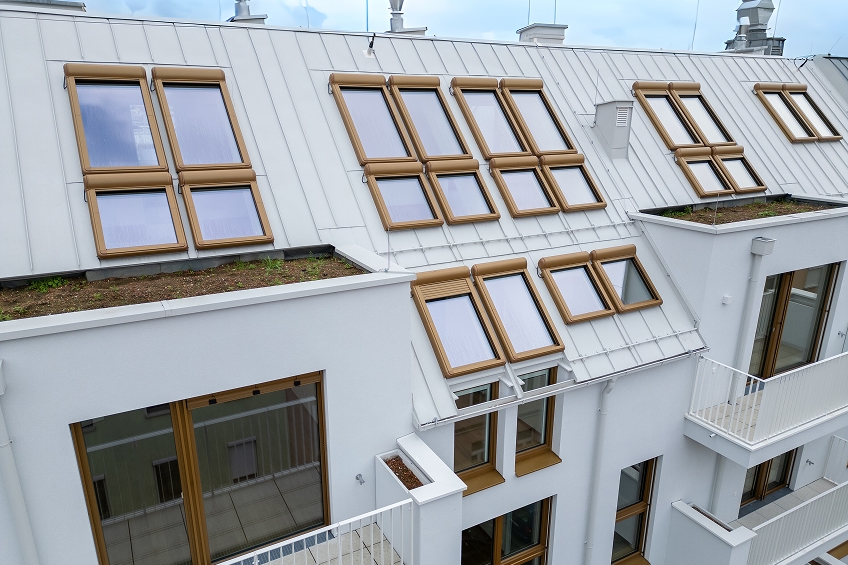
For The Temptation, the architects consciously moved away from conventional shades of grey. All external roof window components, external shutters, and flashing elements were finished in RAL 1036 Pearl Gold Matt, a custom colour developed by FAKRO specifically for this project.
The pearl-gold finish changes character depending on the lighting conditions. During sunny days, it subtly reflects light and accentuates the geometry of the roof surfaces. In the evening, it takes on a warmer, more subdued appearance. By maintaining the same colour across all external elements, the roof forms a cohesive composition with the façade and has become one of the project’s defining visual features.
The project demonstrates how customized exterior finishes can serve as a deliberate architectural tool, strengthening and enhancing a building’s overall design concept.
160 Roof Windows, Multiple Functions
Maximizing natural daylight was one of the project’s central objectives. For this reason, the roof window specification was carefully adapted to the function of individual apartments and the geometry of the roof structure.
The development incorporates 160 FAKRO GREENVIEW roof windows with the P50 glazing package. The primary solution consists of FPW-X MAX P50 top-hung and pivot windows, complemented by FPW-V MAX P50 windows equipped with air inlets, FNW P50 fixed elements, and BVW P50 knee wall windows. The project also includes specialized components that enable the combination of roof windows with knee wall windows, creating extensive glazed assemblies.
The selection of individual window types was driven by apartment layouts and the character of the roof spaces. Operable windows provide daylight and ventilation, fixed elements increase glazed surface areas, while knee wall windows visually extend interiors and open them toward views of the city.
In selected apartments, FPW-V MAX P50 windows with integrated air inlets ensure a continuous supply of fresh air. By combining different window types, the architects were able to create large, coherent glazed surfaces that became one of the defining features of the building’s upper levels.
From the beginning, roof windows were intended to fulfil more than a lighting function. Alongside daylighting, they contribute to the architectural identity of the building and strengthen the relationship between living spaces and their surroundings.
Precision Begins Before Installation
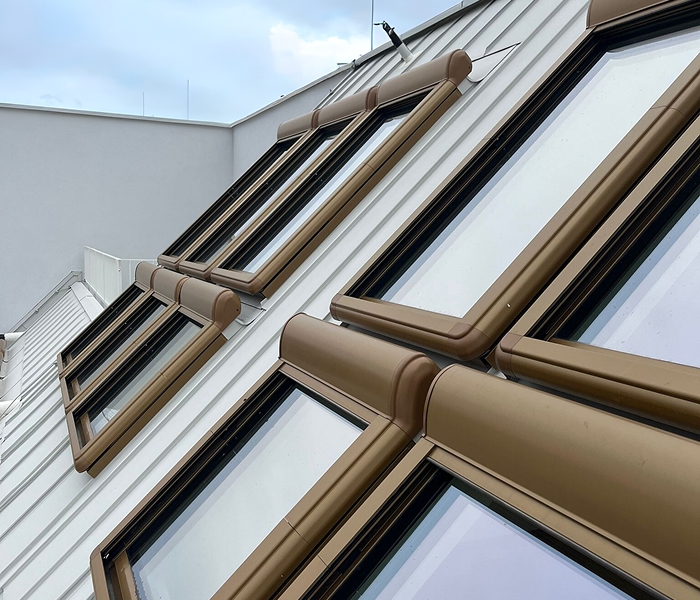 Constructing a project within Vienna’s dense urban fabric required meticulous planning. The limited space available on site and the possibility of using only one crane location meant that logistics and scheduling had to be prepared with exceptional precision. Handler Bau GmbH was responsible for delivering the project from the preparation phase through completion. Installation of the roof windows was entrusted to the company’s timber construction team. The contractor utilized a proprietary system of prefabricated installation frames, individually prepared for each specific window model. This solution ensured precise installation and proper integration of the roof windows with the roof structure.
The greatest challenge involved the installation of large roof window and knee wall window combinations, as well as their accurate alignment with the roof geometry. This required close cooperation among architects, structural designers, the contractor, and FAKRO specialists well before installation commenced.
According to project participants, FAKRO supported the process by assisting with technical coordination and installation planning. Continuous communication among all parties enabled issues to be resolved efficiently throughout the construction process while maintaining the targeted quality standards.
The investor also emphasized that the project’s success resulted from the commitment of all stakeholders and the effective exchange of knowledge at every stage of development.
Comfort Hidden in the Details
An integral part of the project is the installation of 164 FAKRO ARZ Z-Wave electric external shutters, manufactured in the same RAL 1036 Pearl Gold Matt finish as the roof windows. This ensures that the guides, housings, and shutter slats form a unified composition with the roof surface and preserve the architectural consistency of the entire development.
Their role is to reduce the amount of solar radiation reaching the glazing, helping to limit overheating during summer months. The shutters also allow residents to regulate daylight levels and, thanks to Z-Wave technology, can be integrated with smart building automation systems.
The solution is complemented by ARF Solar blackout blinds, enabling residents to adjust shading levels according to room function and the time of day.
As with the roof windows themselves, the shading solutions were selected with both architectural consistency and occupant comfort in mind.
A Common Language of Architecture and Technology
The Temptation demonstrates that the success of demanding projects depends on close collaboration among all participants in the construction process. Architectural vision, technical expertise, and construction experience complemented one another throughout the project, enabling the original design objectives to be implemented consistently.
The combination of different roof window types, custom exterior finishes, carefully planned installation processes, and tailored shading solutions resulted in a cohesive outcome that satisfied both the architects’ ambitions and the investor’s expectations. In this project, roof windows do far more than illuminate attic spaces. They form an integral part of the building’s architecture, shaping its identity and influencing the experience of the upper floors.
The Temptation illustrates how effective collaboration between investors, architects, contractors, and manufacturers can successfully transform design concepts into durable, functional, and visually distinctive solutions.
Project Information
Project Name: The Temptation
Location: Schumanngasse 35, 1180 Vienna, Austria
Developers: WINEGG Realitäten GmbH and 3SI Immogroup
Architect: F+P Architekten
General Contractor: Handler Bau GmbH
Certification: ÖGNI Gold
Colour of External Joinery Components: RAL 1036 Pearl Gold Matt
FAKRO Solutions Used:
- 160 GREENVIEW roof windows with P50 glazing package
- FPW-X MAX P50 top-hung and pivot roof windows
- FPW-V MAX P50 roof windows with air inlets
- FNW P50 fixed elements
- BVW P50 knee wall windows
- Components for combining roof windows with knee wall windows
- 164 ARZ Z-Wave electric external shutters
- ARF Solar internal blackout blinds


