Share
When a Construction Site Becomes a Training Room. A Case Study of the Practical Installation of FAKRO INNOVIEW Joinery
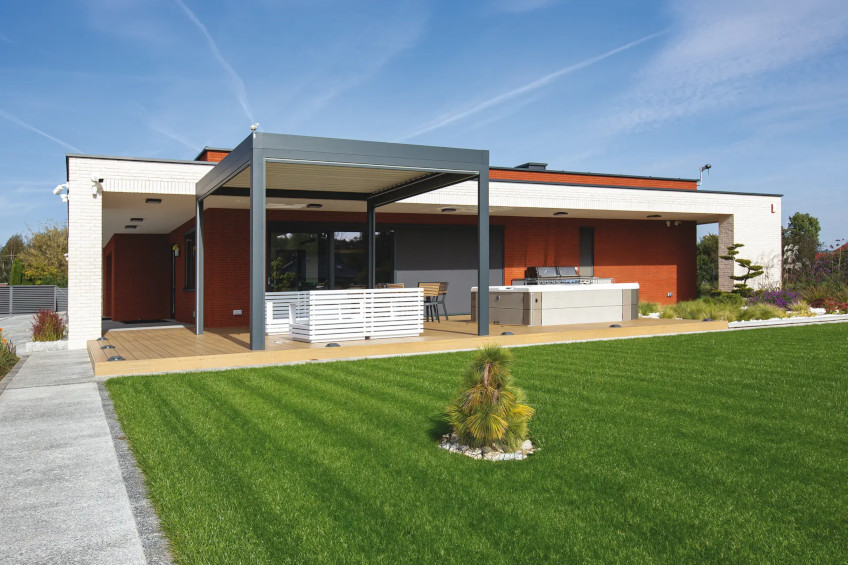
The most successful projects are created where trust, experience and a shared goal come together. The construction of a detached house in Nowy Sącz was one such project. From the initial discussions and the selection of the joinery to the final adjustment of the windows, the investor could rely on the support of FAKRO experts responsible for the INNOVIEW brand. Their experience and commitment made it possible to refine every stage of the work so that the installed joinery met both the design requirements and the investor’s expectations in terms of functionality and appearance. The result of this cooperation was not only a successful project, but also an investment that gradually became an example of good installation practice. It confirmed that, in premium joinery, the final result depends not only on the quality of the product, but above all on the way it is installed.
A Partnership Built from the First Conversation
Every premium joinery project begins long before the windows are installed. It is a process that requires cooperation between the investor, architect, contractors and manufacturer. The manufacturer’s role is not limited to supplying the product, but also includes providing technical support at every stage of the project. This was also the case during the construction of the detached house in Nowy Sącz. The investor chose bespoke FAKRO INNOVIEW joinery designed specifically for the building. From the very beginning, the objective was not only to achieve the required technical and visual parameters, but above all to ensure correct installation so that the full potential of the selected solutions could be used.
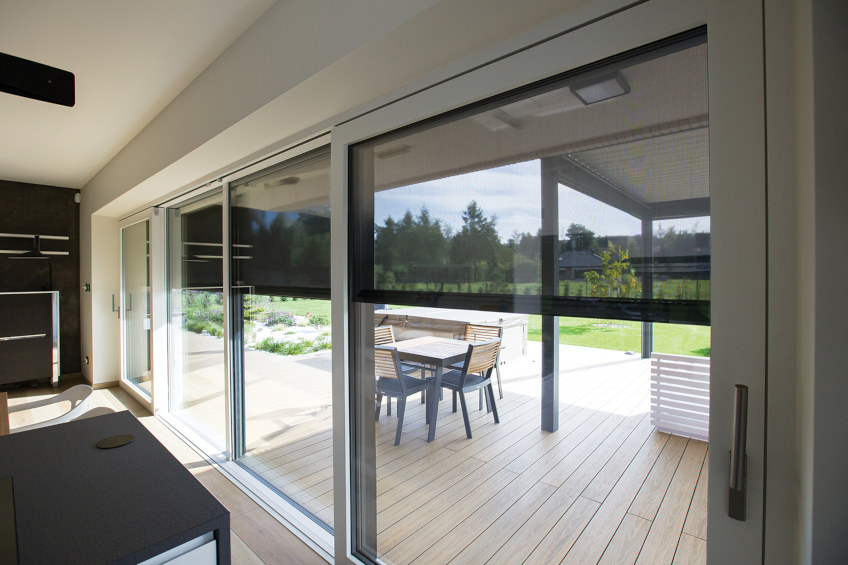
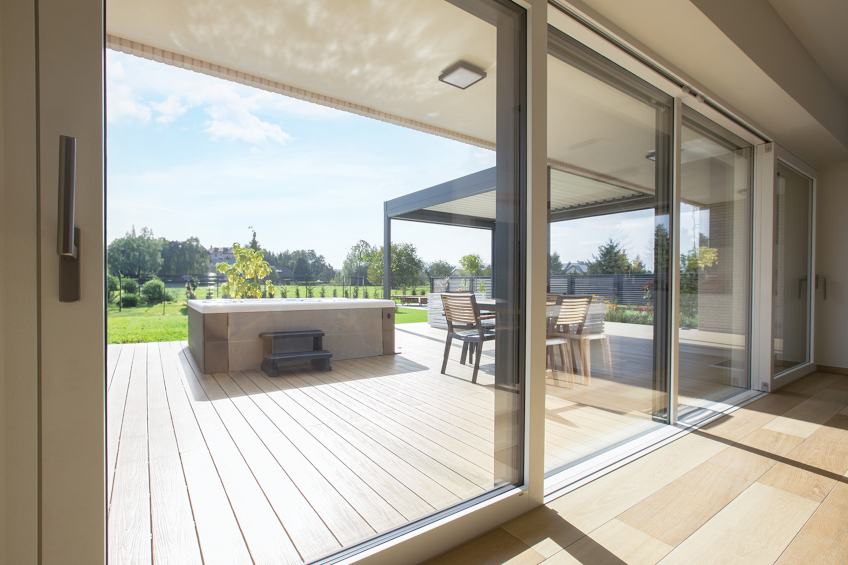
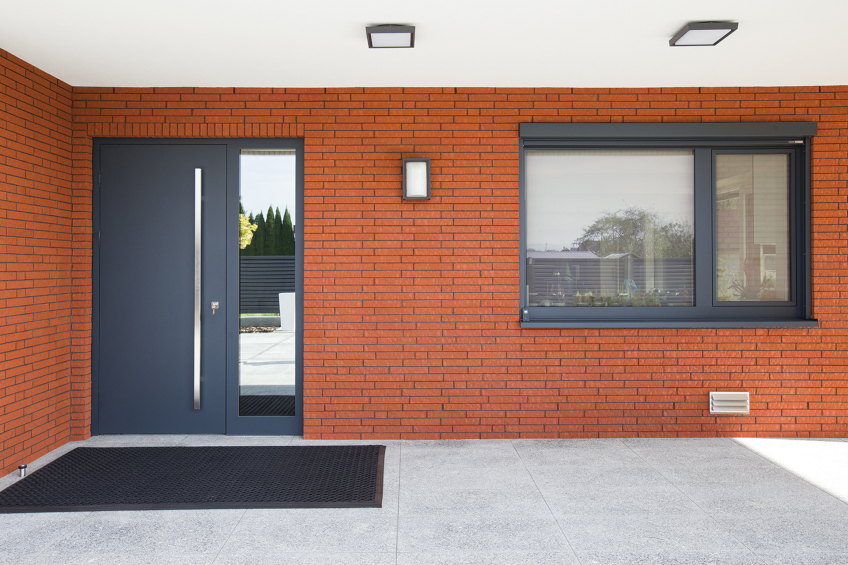
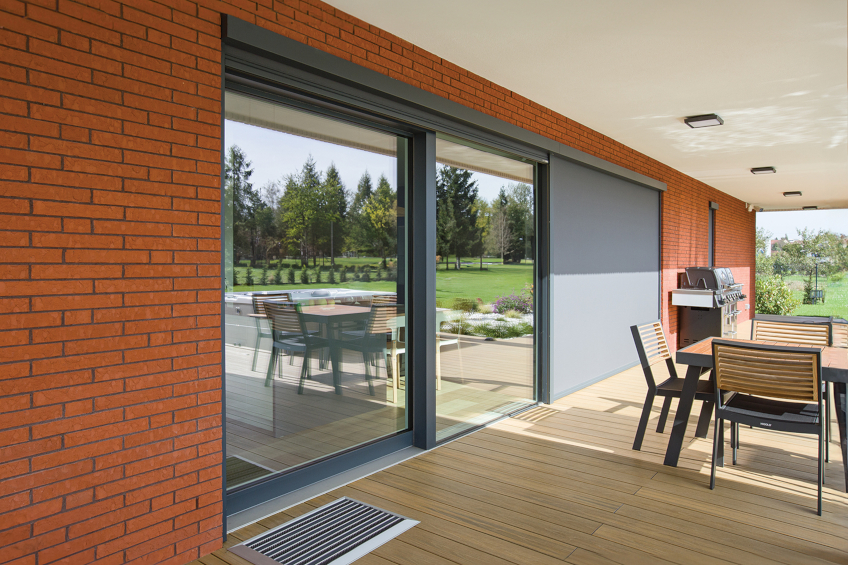
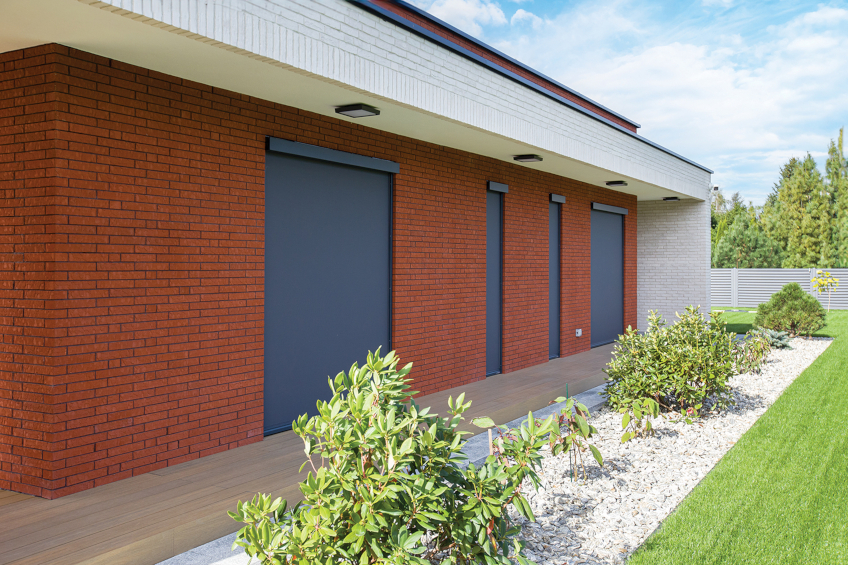
The building features FAKRO INNOVIEW timber-aluminium windows in the MODERN 78 system, made of meranti wood with an internal RAL 9003 finish and external aluminium cladding in RAL 7016 FS. The joinery was complemented by HST lift-and-slide doors, PSK tilt-and-slide doors, as well as tilt-and-turn and balcony windows. Together, they form a consistent system tailored to the modern architecture of the building. All elements were made to individual order. FAKRO INNOVIEW products are created on the basis of an individual configuration that allows the investor to choose the dimensions, opening method, type of wood, glazing unit, profile finish and colour scheme. As a result, the finished joinery is tailored to a specific project rather than selected from a standard catalogue. At the same time, this design flexibility means that the installation also requires an equally individual approach.
Premium Joinery Begins with the Right Decisions
In premium joinery, installation is not merely the final stage of the project. It is the point at which the design takes physical form and all earlier design and technological decisions are put into practice. FAKRO INNOVIEW products combine natural wood on the interior with durable aluminium cladding on the exterior. This allows visual appeal to go hand in hand with resistance to weather conditions. The construction is complemented by modern fittings, a quadruple sealing system and solutions developed with durability, airtightness and everyday comfort in mind.
For all these solutions to perform in accordance with the design requirements, the same high standard must also be maintained during installation. On the day of installation, large-format HST doors, PSK structures and tilt-and-turn windows were all delivered to the construction site. This was the moment when a project developed over many weeks began to take its final form. Every installation decision, from positioning the frames to the final adjustment of the fittings, affected not only the appearance of the finished work, but above all the subsequent comfort of using the entire joinery system.
Installation That Remains Unseen but Makes a Difference
The project in Nowy Sącz demonstrated that the durability and functionality of joinery are often determined by elements that are no longer visible once the work has been completed. One of these is the correct preparation of the installation opening. Checking its geometry and properly planning the installation gap helps prevent stresses that could affect the operation of the entire structure over time. Correct support for heavy elements is equally important, especially in the case of HST lift-and-slide doors, where the way loads are transferred has a direct impact on the durability of the fittings and the smooth movement of the door leaves.
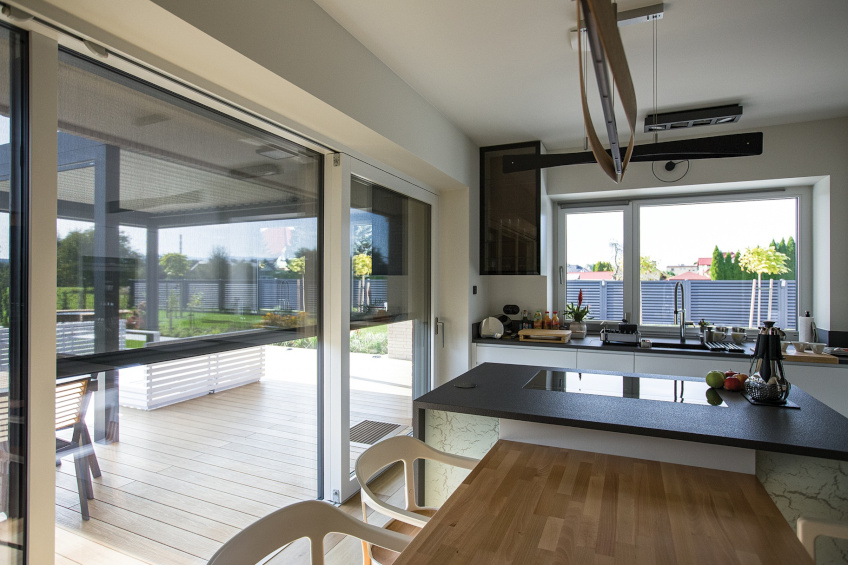
Particular attention was also paid to the installation of the HST doors equipped with an ECO PASS low threshold and HS 400 Compact fittings. These solutions provide a high level of comfort in everyday use, but their correct operation depends on maintaining the proper geometry of the structure from the installation stage onwards. The final stage involved the precise adjustment of the fittings, which ensures even pressure of the door leaves, airtightness and comfortable operation. In premium joinery, adjustment is the final step of a correctly completed installation process, not a way of correcting earlier mistakes.
“In premium joinery, the most important elements are often those that are no longer visible once the work has been completed. They determine how the windows will perform over the years to come.
Maksymilian Kłapacz Senior INNOVIEW Product Manager
When the Construction Site Becomes a Training Room
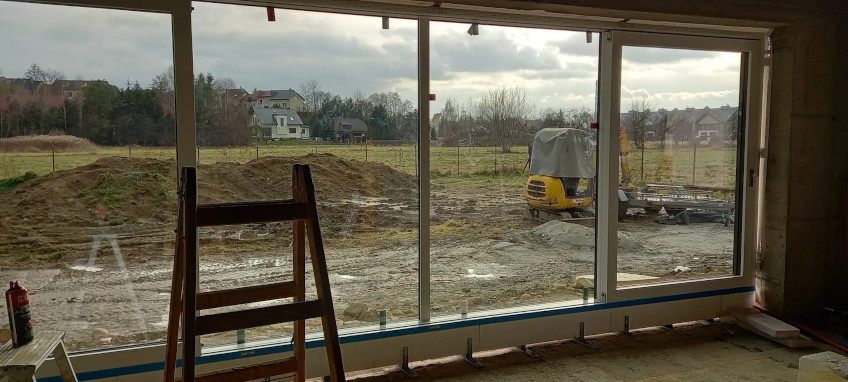
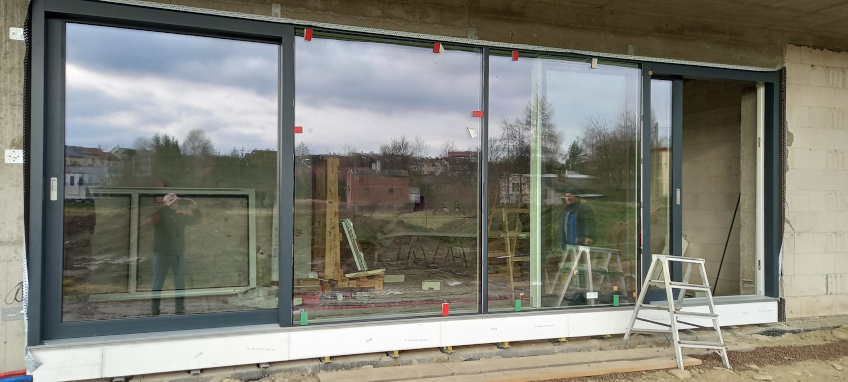
The commitment of everyone involved in the project and the high quality of the work gave the investment an additional dimension. With the homeowner’s consent, FAKRO experts responsible for the INNOVIEW brand used the construction site as a venue for practical installation training. It provided an opportunity to demonstrate, under real construction conditions, the solutions used in premium joinery and to discuss issues that cannot be fully presented during classroom-based training.
Participants were able to observe the successive stages of installing large-format structures, with particular attention paid to the correct preparation of the openings, load transfer, maintenance of structural geometry, the creation of an airtight connection with the building envelope and the final adjustment of the fittings. Practical work on an actual building demonstrated the significant impact that decisions made at every stage of installation have on the final result. The experience gained during projects of this kind stays with the installers and contributes to the quality of future investments.
Experience That Supports Future Projects
The house in Nowy Sącz demonstrates that a well-executed investment can deliver value that extends beyond the completion of the construction work itself. It is an example of cooperation between the investor, contractors and FAKRO experts responsible for the INNOVIEW brand. The result was not only a correctly completed installation, but also an opportunity to share practical knowledge with other installation teams.
Projects of this kind confirm that premium joinery requires an equally high standard of workmanship. Even the best-designed solutions achieve their intended performance only when they are installed correctly. Every construction project ends with its formal completion and acceptance. Not every project becomes a place from which knowledge is carried forward to future installations. The house in Nowy Sącz demonstrated that partnership-based cooperation, correctly selected FAKRO INNOVIEW joinery and the experience of the people responsible for its installation can create value that extends far beyond a single project. This experience remains with the contractors, investor and experts, becoming a foundation for future projects.
Information
Building: single-family house
Location: SNowy Sącz, Polska
FAKRO products used: INNOVIEW façade windows


